This is a carousel with tiles that activate property listing cards. Use the previous and next buttons to navigate.
1/75
$1,650,000 Just Listed
This is a carousel with tiles that activate property listing cards. Use the previous and next buttons to navigate.
1/75
Property Description
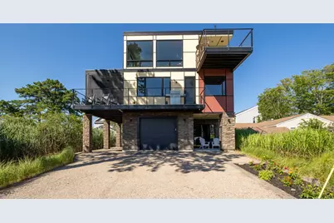
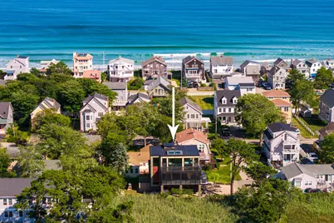
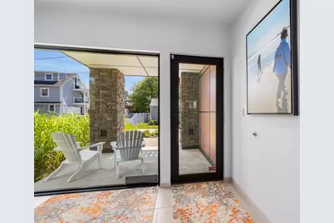
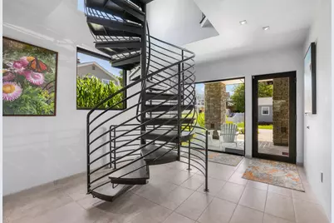
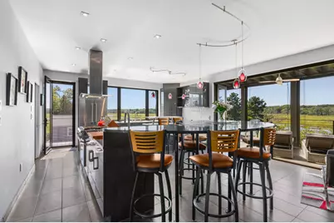
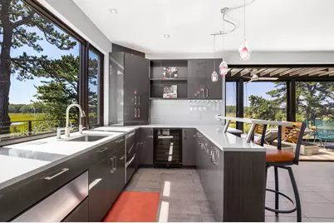
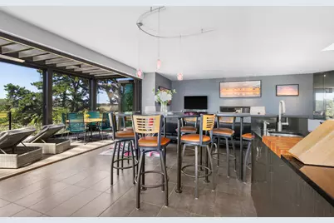
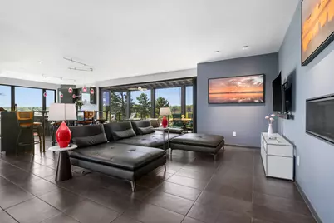
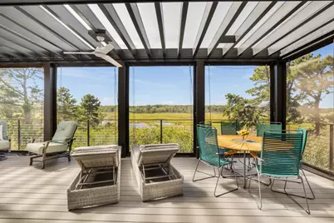
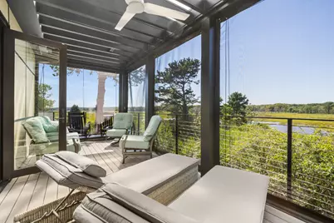
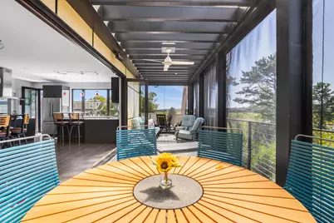
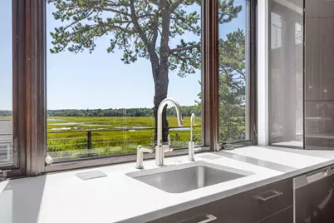
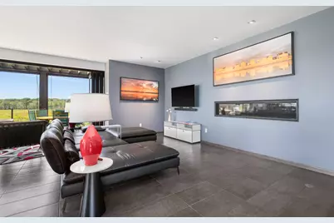
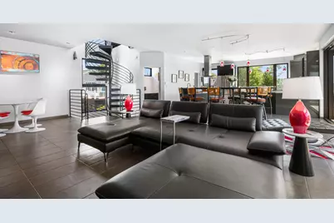
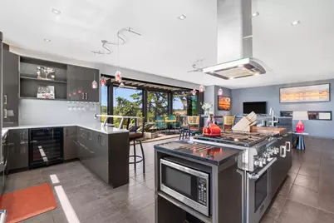
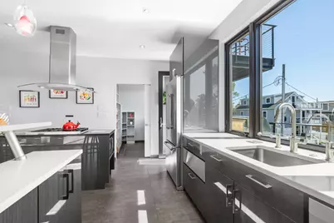
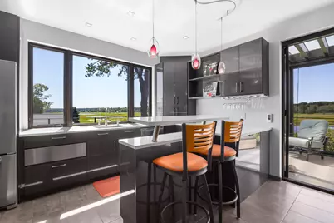
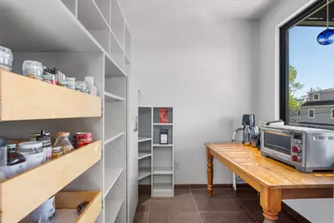
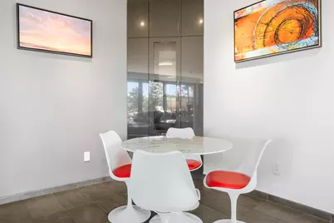
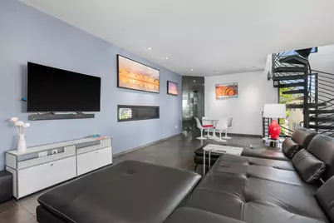
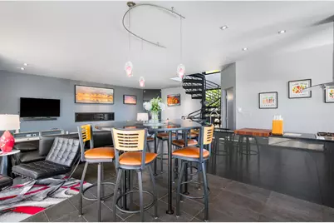
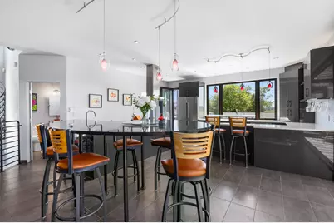
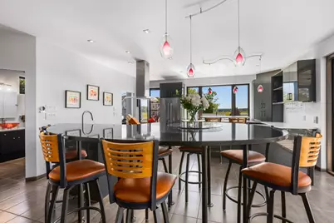
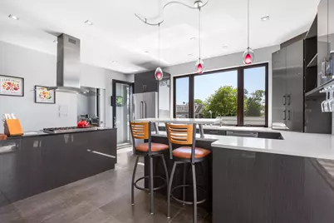
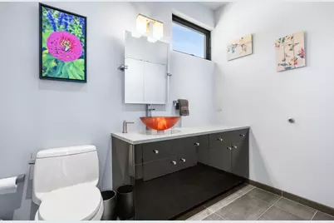
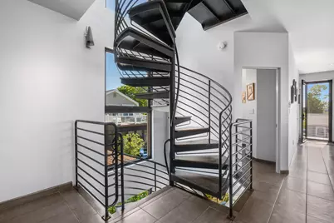
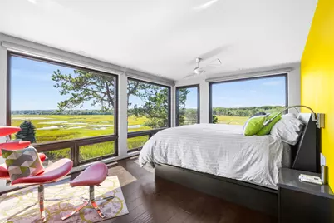
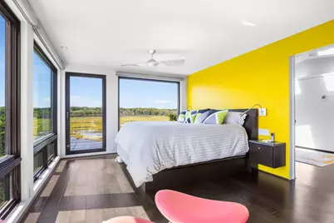
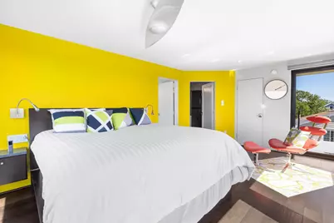
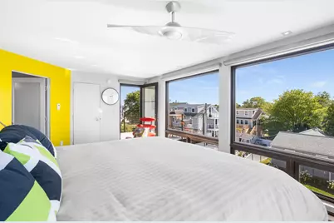
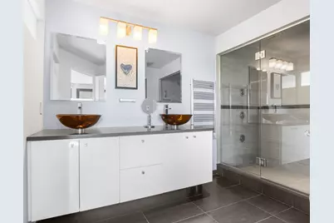
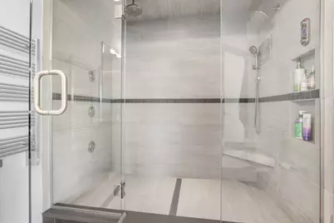
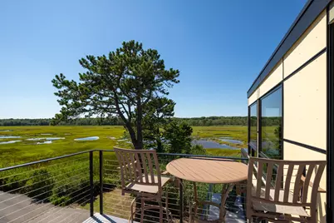
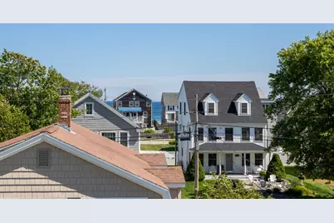
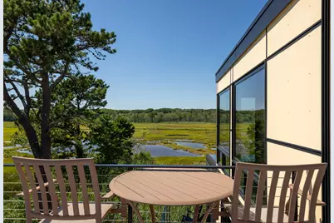
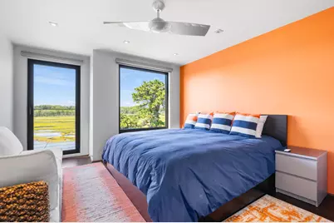
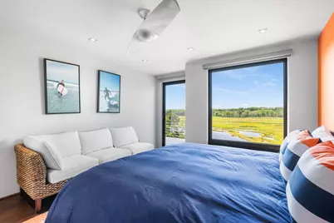
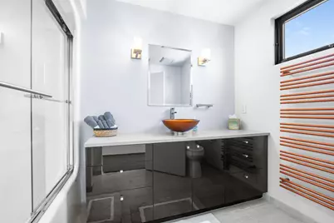
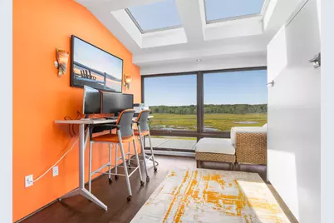
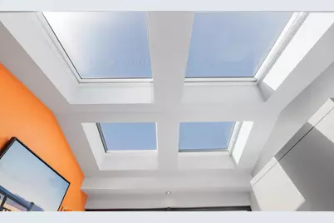
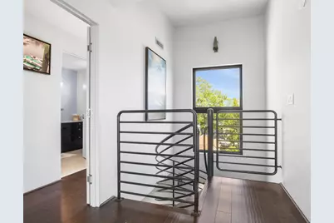
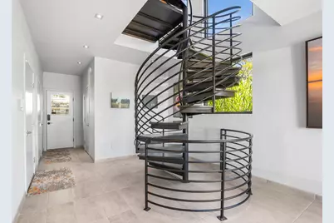
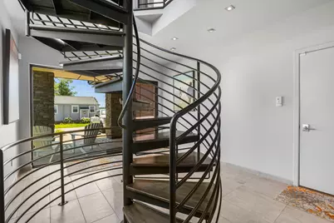
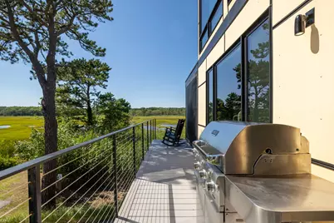
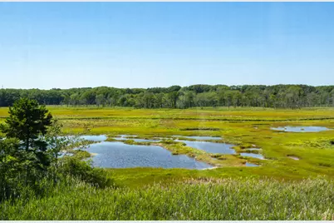
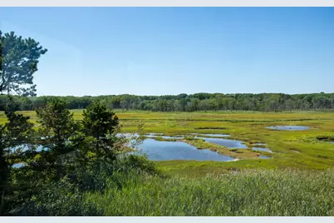
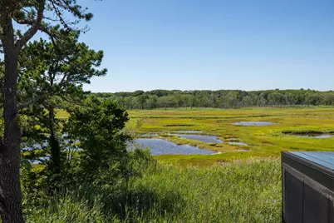
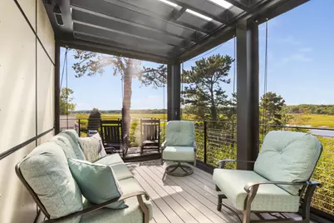
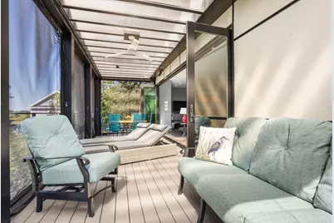
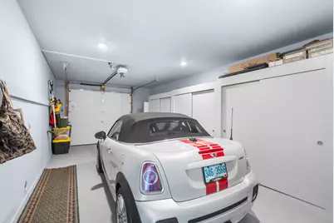
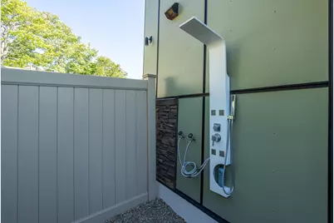
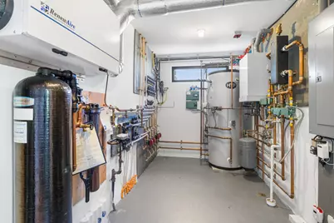
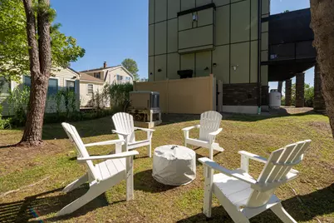
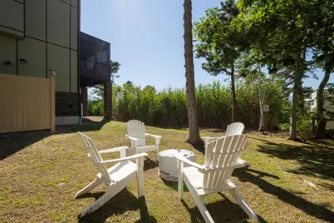
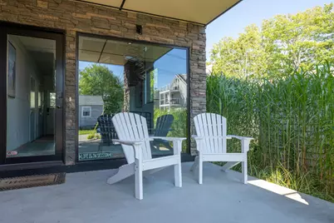
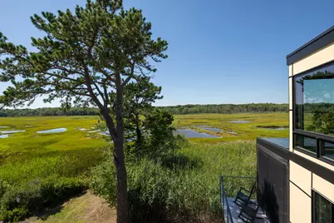
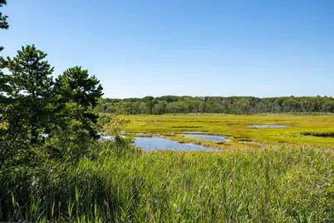
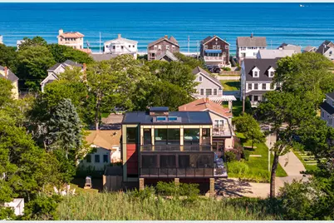
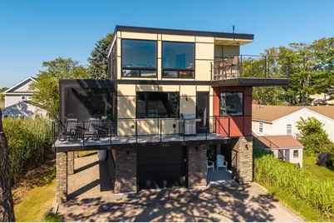
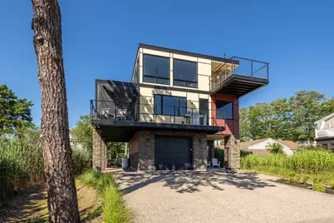
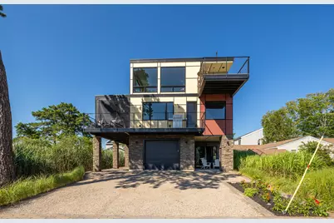
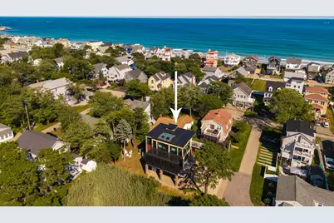
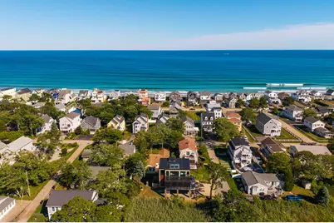
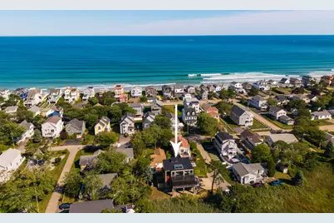
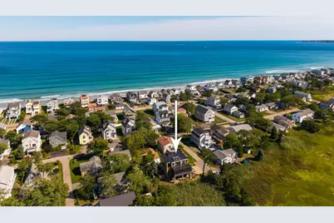
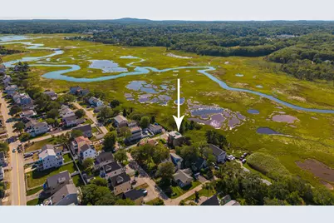
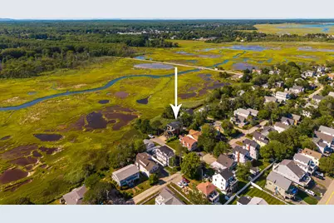
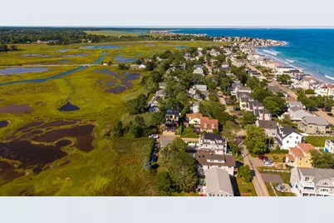
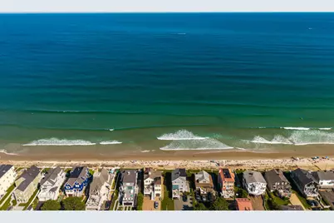
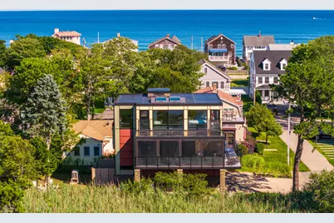
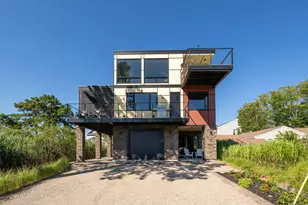
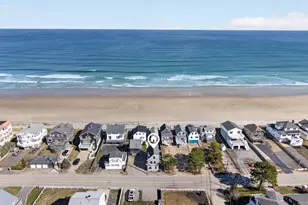
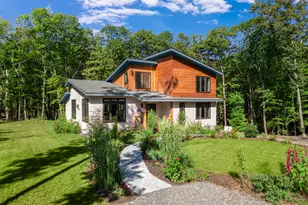
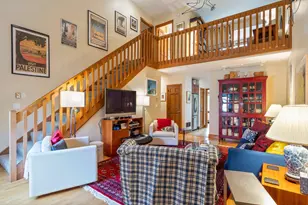
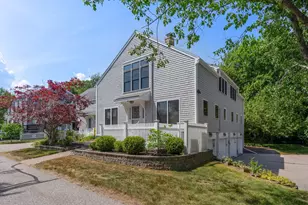
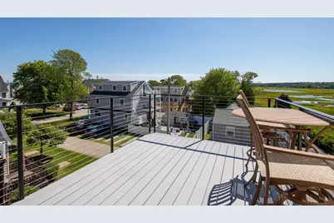
OPEN HOUSE Saturday 8th 11-1pm! Exceptional design and breathtaking natural surroundings come together in this extraordinary two-plus bedroom coastal residence. Perfectly sited beside the Rachel Carson National Wildlife Refuge, the home offers sweeping marsh views and an ever-changing landscape of wildlife and coastal beauty. A light-filled foyer welcomes you inside, where a custom wrought-iron staircase sets the tone for the stylish interior. The main living level is designed for entertaining, featuring an expansive great room with custom built-ins, a six-foot linear gas fireplace, and an impressive 20-foot wall of Marvin Ultimate folding glass doors opening completely to a screened porch overlooking the marsh--seamlessly connecting indoor and outdoor living. The chef's kitchen features a Thermador dual-fuel range, Bosch refrigerator and warming drawer, Fisher & Paykel double-drawer dishwasher, Vinotemp wine refrigerator, custom cabinetry, quartz countertops, and walk-in pantry. A powder room with laundry completes this level. Upstairs, the exceptional primary suite offers beautiful views, a private deck, and spa-inspired bath with custom-tiled shower and Moen digital shower system. A second en-suite bedroom provides comfort and privacy, while the sun-filled solarium, with four solar-powered skylights and a built-in Murphy bed, offers flexible space for guests, a home office, or peaceful retreat. Additional highlights include an attached one-car garage, Viessmann boiler with hydronic radiant heat, generous storage, outdoor shower, and whole-house generator. Thoughtfully designed with premium finishes and sold furnished, this remarkable property offers a rare opportunity for luxury coastal living close to Moody Beach and surrounded by the beauty of the Rachel Carson National Wildlife Refuge.
Full Property Details
Full Property Details for 9 Gull Ln
General
- Price: $1,650,000
- Taxes: $9,546 (2025)
- Status: Active
- Type: Single Family
- Source: MREIS
- MLS ID: 1674332
- Updated: 8/7/2026
- Added to Site: 2 day(s) ago
Interior
- Number of Rooms: 6
- Interior Features: Pantry, Walk-In Closet(s), Primary Bedroom w/Bath
- Fireplace: Yes
- Number of Fireplaces: 1
- Appliances: Cooktop, Dishwasher, Dryer, Microwave, Gas Range, Refrigerator, Washer, Tankless Water Heater
- Furnished: Yes
- Furnishings: Furnished
- Flooring: Tile
Rooms
Bathrooms
- Total Bathrooms: 3
- Full Bathrooms: 2
- Half Bathrooms: 1
Bedrooms
- Total Bedrooms: 2
Additional Information
- Equipment: Air Radon Mitigation System, Generator
Exterior
- Porch/Patio/Deck: Deck, Porch, Porch-Screened
Parking
- Garage: Yes
- Attached garage: Yes
- Garage Spaces: 1
- Parking Features: Gravel, 1 - 4 Spaces, Heated Garage
Location
- County: York
Heating & Cooling
- Cooling Type: None
- Heating Type: Propane, Radiant
Utilities
- Sewer: Public Sewer
- Water: Public
Structural Information
- Architectural Style: Contemporary
- Construction: Wood Frame, Fiber Cement
- Basement: Yes
- Basement Desc.: Not Applicable, Slab
- Roof: Flat, Membrane
- Square Feet: 2,284
- Sq. Ft. Source: Public Records
- Finished Total: 2,284 Sq. Ft.
- Finished Above Grnd: 2,284 Sq. Ft.
- Year Built: 2015
Lot Features
- Property View: Scenic
- Lot Size (Acres): 0.11
- Lot Size (Sq. Ft.): 4,791.6
- Street/Road Desc.: Private Road, Paved
- Zoning: RB
- Lot Description: Irrigation System, Abuts Conservation, Near Golf Course, Near Public Beach, Near Shopping, Near Town, Level
Water Features
- Water Front Name: Marsh, Atlantic Ocean
Green Features
- Water Conservation: Air Exchanger
Financial Considerations
- Tax Amount: $9,546
- Tax Year: 2025
Disclosures and Reports
- Lot Number: 17
Listed by RE/MAX Shoreline (603) 431-1111

Get Pre-Approved Today
Schools
Schools serving 9 Gull Ln
School District:Wells-Ogunquit Community School District
| Name | Grades | Distance |
|---|---|---|
Wells Junior High School 1470 Post Road, Wells, ME 04090 | 5-8 | 2.8 mi |
Wells Elementary School 276 Sanford Road, Wells, ME 04090 | K-4 | 2.9 mi |
Wells High School 200 Sanford Road, Wells, ME 04090 | 9-12 | 2.8 mi |
Disclaimer:
School attendance boundaries provided by ATTOM Data Solutions and are for reference only. Contact the school directly to verify enrollment eligibility.
Price & Sales History for 9 Gull Ln
Date
Details
Price
Change
Source
8/06/2026
Listed
$1,650,000
50.68%
MLS
9/11/2020
Sold
$1,095,000
—
Public Record
Disclaimer: Historical sales information is derived from public records provided by the county offices. Information is not guaranteed and should be independently verified.
Tax History
Tax History for 9 Gull Ln
Year
Property Taxes
Change
Tax Assessment
Change
2025
$9,546
6%
$1,477,760
—
2024
$8,985
2%
$1,477,760
—
2023
$8,807
-2%
$1,477,760
73%
2022
$8,944
-1%
$855,050
—
2021
$8,995
—
$855,050
—
2020
$8,961
1%
$855,050
—
2019
$8,907
1%
$854,800
—
2018
$8,822
3%
$854,800
2%
2017
$8,524
1%
$839,010
—
2016
$8,440
144%
$839,010
141%
2015
$3,461
30%
$347,830
24%
2014
$2,670
17%
$281,100
13%
2013
$2,279
—
$249,850
—
Disclaimer: Historical tax information is derived from public records provided by the county offices. Information is not guaranteed and should be independently verified.
Estimate the Cost
Estimate the Cost for 9 Gull Ln
9 Gull Lane, Wells, ME 04090 (MLS# 1674332) is a Single Family property with 2 bedrooms, 2 full bathrooms and 1 partial bathroom. 9 Gull Lane is currently listed for $1,650,000 and was received on August 06, 2026. Want to learn more about 9 Gull Lane? Do you have questions about finding other Single Family real estate for sale in Wells? You can browse all Wells real estate or contact a Coldwell Banker agent to request more information.