This is a carousel with tiles that activate property listing cards. Use the previous and next buttons to navigate.
1/1
$718,000
This is a carousel with tiles that activate property listing cards. Use the previous and next buttons to navigate.
1/1
Property Description
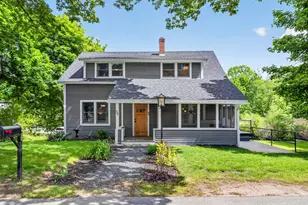
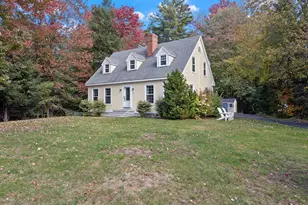
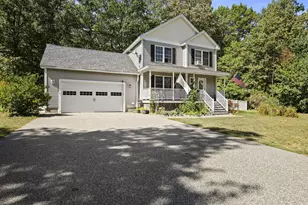
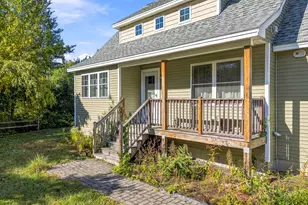
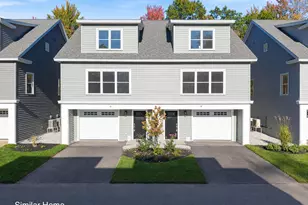
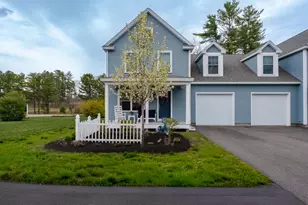
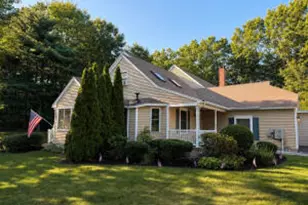
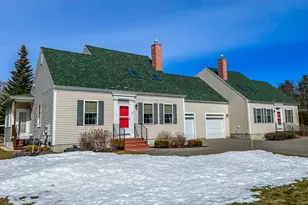
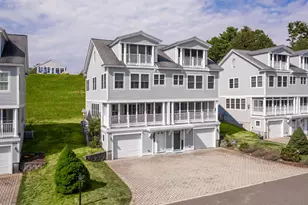
Looking for new construction? This to be built home has 3 beds an office, 2.5 baths, an attached 2 car garage, large walk in pantry, hardwood in the main living area, tile in baths/laundry/mudroom and carpet on the stairs, upper hallway, bedrooms and office. White shaker cabinets in kitchen and bathrooms, granite counters in kitchen, stainless steel kitchen appliances, black faucets and hardware, a farmers porch highly efficient cold weather tolerant heat pumps that have both heat and a/c!! open concept layout and much, much, more! NO CONSTRUCTION LOAN NEEDED! Homes available to tour (may not be the same the floorplan.) Contact me today for more information!
Full Property Details
Full Property Details for Tbd Eagle Crest Dr
General
- Sold For: $718,000
- Taxes: $1 (2026)
- Status: Closed
- Type: Single Family
- Source: MREIS
- MLS ID: 1651511
- Added to Site: 248 day(s) ago
Interior
- Number of Rooms: 9
- Interior Features: Pantry, Shower, Walk-In Closet(s)
- Appliances: Dishwasher, Microwave, Electric Range, Refrigerator
- Flooring: Carpet, Tile, Wood
Rooms
Bathrooms
- Total Bathrooms: 3
- Full Bathrooms: 2
- Half Bathrooms: 1
Bedrooms
- Total Bedrooms: 3
Other Rooms
- Laundry: Upper Level, Washer Hookup
Exterior
- Porch/Patio/Deck: Porch
Parking
- Garage: Yes
- Attached garage: Yes
- Garage Spaces: 2
- Parking Features: Gravel, 5 - 10 Spaces, Garage Door Opener, Inside Entrance
Location
- County: York
- Subdivision: Road maintenance agreement- Eagle Crest Road
Heating & Cooling
- Air Conditioning: Yes
- Cooling Type: Heat Pump
- Heating Type: Electric, Baseboard, Heat Pump
Utilities
- Sewer: Private Sewer
- Water: Private
Structural Information
- Architectural Style: Colonial
- Construction: Wood Frame, Vinyl Siding
- Basement: Yes
- Basement Desc.: Bulkhead, Interior Entry, Full, Unfinished
- Roof: Shingle
- Square Feet: 2,265
- Sq. Ft. Source: Builder
- Finished Total: 2,265 Sq. Ft.
- Finished Above Grnd: 2,265 Sq. Ft.
- Year Built: 2026
Lot Features
- Property View: Trees/Woods
- Lot Size (Acres): 0.96
- Lot Size (Sq. Ft.): 41,817.6
- Zoning: RA
- Lot Description: Near Country Club, Near Golf Course, Near Public Beach, Near Shopping, Near Turnpike/Interstate, Near Town, Neighborhood, Rural, Subdivided, Near Railroad, Open Lot, Wooded
Financial Considerations
- Tax Amount: $1
- Tax Year: 2026
Disclosures and Reports
- Lot Number: 22-2
Listed by Heart & Home Realty (207) 604-9880
Sold by Portside Real Estate Group (207) 536-4222

Get Pre-Approved Today
Price & Sales History for Tbd Eagle Crest Dr
Date
Details
Price
Change
Source
9/21/2026
Sold
$718,000
—
MLS
2/09/2026
Listed
$718,000
—
MLS
Disclaimer: Historical sales information is derived from public records provided by the county offices. Information is not guaranteed and should be independently verified.
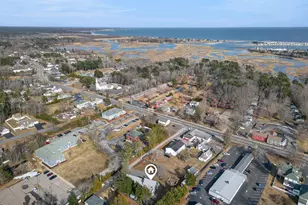
Tbd Eagle Crest Drive, Wells, ME 04090 (MLS# 1651511) is a Single Family property that was sold at $718,000 on September 21, 2026. Want to learn more about Tbd Eagle Crest Drive? Do you have questions about finding other Single Family real estate for sale in Wells? You can browse all Wells real estate or contact a Coldwell Banker agent to request more information.