This is a carousel with tiles that activate property listing cards. Use the previous and next buttons to navigate.
1/1
$315,000
This is a carousel with tiles that activate property listing cards. Use the previous and next buttons to navigate.
1/1
Property Description
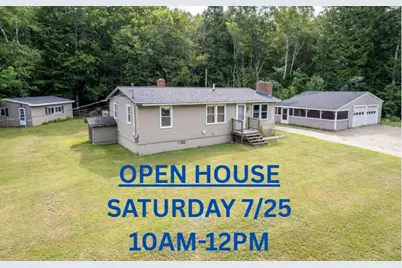
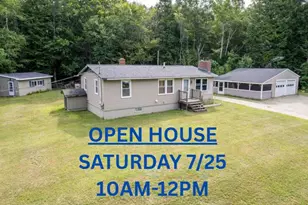
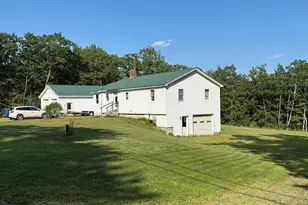
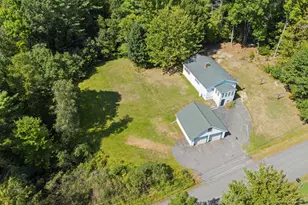
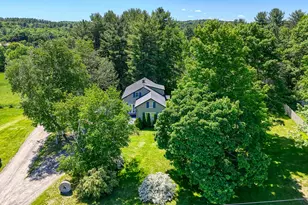
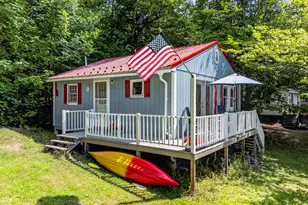
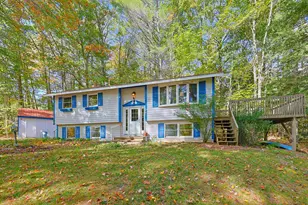
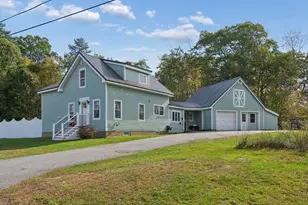
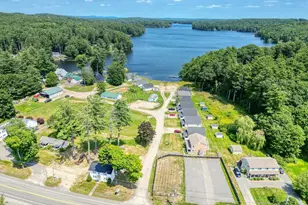
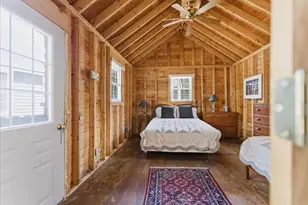
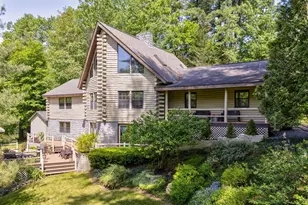
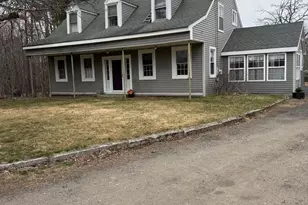
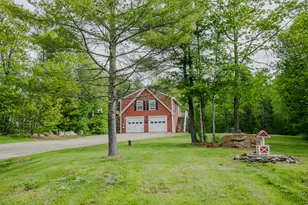
OPEN HOUSE - SATURDAY, JULY 25TH, 10:00AM-12:00PM. Charming Ranch with Bonus Space! Come take a look! Welcome home to this inviting 2-bedroom, 1-bath ranch offering comfortable one-level living with extra space to enjoy. The main floor features a versatile bonus room, perfect for a home office, playroom, or hobby room. Downstairs, you'll find additional living space in the basement, providing flexibility for a family room or home gym. Step outside and enjoy the back deck, an ideal space for relaxing, grilling, or entertaining. A detached 2-car garage offers ample storage and parking, while the outbuilding presents exciting potential for a workshop, studio, or additional entertaining space. Whether you're looking for room to spread out or space to make your own, this property is full of opportunity.
Full Property Details
Full Property Details for 107 Benson Rd
General
- Sold For: $315,000
- Taxes: $2,054 (2025)
- Status: Closed
- Type: Single Family
- Source: MREIS
- MLS ID: 1673045
- Added to Site: 83 day(s) ago
Interior
- Number of Rooms: 6
- Interior Features: 1st Floor Bedroom
- Fireplace: Yes
- Number of Fireplaces: 1
- Appliances: Dishwasher, Dryer, Electric Range, Refrigerator, Washer
- Furnishings: Unfurnished
- Flooring: Laminate
Rooms
Bathrooms
- Total Bathrooms: 1
- Full Bathrooms: 1
Bedrooms
- Total Bedrooms: 2
Other Rooms
- Laundry: Main Level
Exterior
- Porch/Patio/Deck: Deck
Parking
- Garage: Yes
- Garage Spaces: 2
- Parking Features: Gravel, 5 - 10 Spaces, Detached
Location
- County: Kennebec
Heating & Cooling
- Cooling Type: None
- Heating Type: Oil, Wood, Baseboard, Wood Stove
Utilities
- Sewer: Private Sewer, Septic Design Available
- Water: Private, Well
- Well: Yes
Structural Information
- Architectural Style: Ranch
- Structure Type: Modular
- Construction: Wood Frame, Vinyl Siding
- Basement: Yes
- Basement Desc.: Doghouse, Interior Entry, Full
- Roof: Shingle
- Square Feet: 1,224
- Sq. Ft. Source: Seller
- Finished Total: 1,224 Sq. Ft.
- Finished Above Grnd: 960 Sq. Ft.
- Finished Below Grnd: 264 Sq. Ft.
- Year Built: 1975
Additional Structures
- Other Structures: Outbuilding
Lot Features
- Lot Size (Acres): 0.75
- Lot Size (Sq. Ft.): 32,670
- Zoning: Residential
- Lot Description: Near Golf Course, Rural, Open Lot
Financial Considerations
- Tax Amount: $2,054
- Tax Year: 2025
Listed by Laer (207) 622-2220
Sold by Tim Dunham Realty (207) 729-7297

Get Pre-Approved Today
Schools
Schools serving 107 Benson Rd
School District:School Administrative District 11
| Name | Grades | Distance |
|---|---|---|
Helen Thompson School 309 Spears Corner Road, West Gardiner, ME 04345 | PK-5 | 1.8 mi |
Gardiner Regional Middle School 161 Cobbossee Avenue, Gardiner, ME 04345 | 6-8 | 4.6 mi |
Gardiner Area High School 40 West Hill Road, Gardiner, ME 04345 | 9-12 | 4.9 mi |
Disclaimer:
School attendance boundaries provided by ATTOM Data Solutions and are for reference only. Contact the school directly to verify enrollment eligibility.
Price & Sales History for 107 Benson Rd
Date
Details
Price
Change
Source
8/24/2026
Sold
$315,000
5%
MLS
7/22/2026
Listed
$299,999
—
MLS
Disclaimer: Historical sales information is derived from public records provided by the county offices. Information is not guaranteed and should be independently verified.
107 Benson Road, West Gardiner, ME 04345 (MLS# 1673045) is a Single Family property that was sold at $315,000 on August 24, 2026. Want to learn more about 107 Benson Road? Do you have questions about finding other Single Family real estate for sale in West Gardiner? You can browse all West Gardiner real estate or contact a Coldwell Banker agent to request more information.