This is a carousel with tiles that activate property listing cards. Use the previous and next buttons to navigate.
1/1
$370,000
This is a carousel with tiles that activate property listing cards. Use the previous and next buttons to navigate.
1/1
Property Description
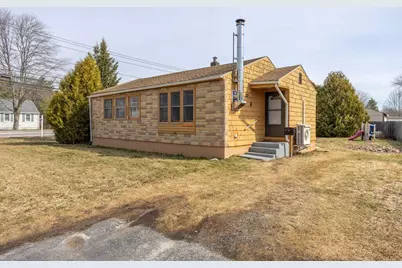
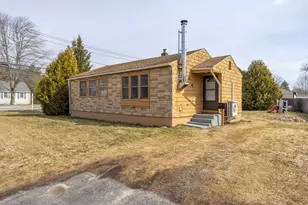
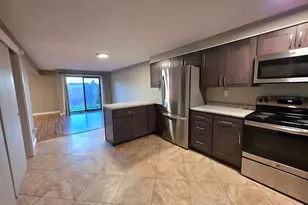
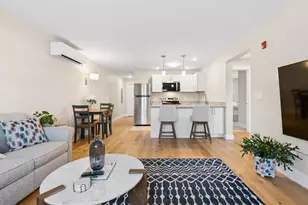
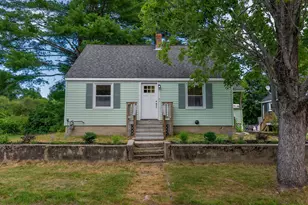
Welcome to this single-level, ranch-style home featuring two spacious bedrooms and an updated bathroom. This thoughtfully designed residence offers an open-concept layout that seamlessly connects the kitchen, living room, and dining area--perfect for entertaining or enjoying cozy gatherings. Beautiful hardwood floors add warmth throughout the main living area and bedrooms. The living room is highlighted by a new wood stove that provides abundant warmth and creates a welcoming ambiance. For year-round comfort, a heat pump offers efficient heating in the winter and cooling relief in the summer. The dry basement provides ample storage space and presents a fantastic opportunity for future expansion. Step outside the back door to a lovely deck overlooking a level, open yard--ideal for outdoor activities, gardening, or simply relaxing. Nestled in a walkable neighborhood, this home is conveniently close to town amenities, including local schools, libraries, restaurants, and entertainment. Don't miss the chance to make this delightful property your new home!
Full Property Details
Full Property Details for 4 Longfellow Dr
General
- Sold For: $370,000
- Taxes: $3,319 (2023)
- Status: Closed
- Type: Single Family
- Source: MREIS
- MLS ID: 1655191
- Added to Site: 62 day(s) ago
Interior
- Number of Rooms: 4
- Interior Features: One-Floor Living, Storage
- Appliances: Refrigerator, Electric Range
- Flooring: Tile, Wood
Rooms
Bathrooms
- Total Bathrooms: 1
- Full Bathrooms: 1
Bedrooms
- Total Bedrooms: 2
Additional Information
- Equipment: Internet Access Available
Exterior
- Porch/Patio/Deck: Deck
Parking
- Parking Features: Gravel, Paved, 1 - 4 Spaces
Location
- County: Cumberland
Community
- Pets Allowed: Yes
Heating & Cooling
- Air Conditioning: Yes
- Cooling Type: Heat Pump
- Heating Type: Electric, Wood, Baseboard, Heat Pump, Wood Stove
Utilities
- Sewer: Public Sewer
- Water: Public
Structural Information
- Architectural Style: Ranch
- Construction: Wood Frame, Brick Veneer, Shingle Siding
- Roof: Shingle
- Building Size: 807
- Square Feet: 807
- Sq. Ft. Source: Public Records
- Living Area: 807 Sq. Ft.
- Finished Total: 807 Sq. Ft.
- Finished Above Grnd: 807 Sq. Ft.
- Year Built: 1951
Additional Structures
- Other Structures: Shed(s)
Lot Features
- Lot Size (Acres): 0.21
- Lot Size (Sq. Ft.): 9,147.6
- Lot Size Source: Public Records
- Zoning: RGA1
- Lot Description: Open, Corner Lot, Level, Near Shopping, Near Town, Neighborhood
Financial Considerations
- Tax Amount: $3,319
- Tax Year: 2023
Disclosures and Reports
- Lot Number: 170
Listed by Landing Real Estate (207) 775-7653
Sold by Signature Homes Real Estate Group, LLC (207) 885-0500

Get Pre-Approved Today
Schools
Schools serving 4 Longfellow Dr
School District:Westbrook
| Name | Grades | Distance |
|---|---|---|
Saccarappa School 110 Huntress Avenue, Westbrook, ME 04092 | PK-4 | 0.5 mi |
Westbrook Middle School 471 Stroudwater Street, Westbrook, ME 04092 | 5-8 | 2 mi |
Westbrook High School 125 Stroudwater Street, Westbrook, ME 04092 | 9-12 | 1.5 mi |
Disclaimer:
School attendance boundaries provided by ATTOM Data Solutions and are for reference only. Contact the school directly to verify enrollment eligibility.
Price & Sales History for 4 Longfellow Dr
Date
Details
Price
Change
Source
4/16/2026
Sold
$370,000
1.37%
MLS
3/25/2026
Listed
$365,000
—
MLS
Disclaimer: Historical sales information is derived from public records provided by the county offices. Information is not guaranteed and should be independently verified.
4 Longfellow Drive, Westbrook, ME 04092 (MLS# 1655191) is a Single Family property that was sold at $370,000 on April 16, 2026. Want to learn more about 4 Longfellow Drive? Do you have questions about finding other Single Family real estate for sale in Westbrook? You can browse all Westbrook real estate or contact a Coldwell Banker agent to request more information.