This is a carousel with tiles that activate property listing cards. Use the previous and next buttons to navigate.
1/1
$955,000
This is a carousel with tiles that activate property listing cards. Use the previous and next buttons to navigate.
1/1
Property Description
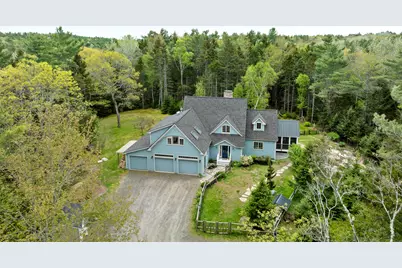
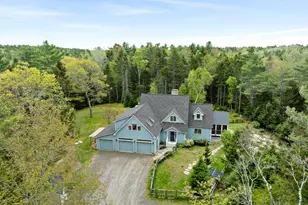
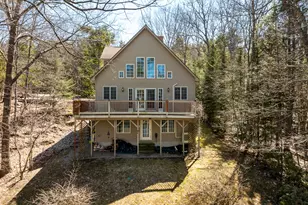
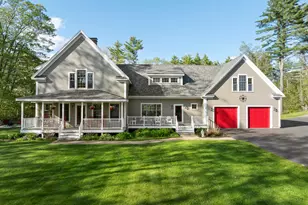
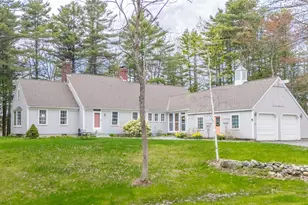
Tucked away on picturesque Westport Island-surrounded by the serene Sheepscot River to the east and the Sasanoa River to the west-this beautiful custom home is a balance of elegance, comfort, and classic Maine charm. With 3-4 bedrooms, 3.5 baths, and over 2,500 square feet of living space, the home is a retreat for those seeking privacy, beauty, and connection to the water. Built with enduring materials and an eye for detail, the open-concept layout is anchored by a striking Douglas Fir timber frame and a cathedral-ceilinged living room featuring a stone fireplace. The main level offers radiant heat beneath Douglas Fir floors, blending warmth with rustic sophistication. A screened porch with a tropical hardwood (Garapa) and deck beside the hot tub offer idyllic indoor-outdoor living. The kitchen is designed with cherry Durawood cabinetry, granite countertops, a large apron-front sink, oversized island with seating, induction cooktop, KitchenAid double wall oven, and pantry storage. Adjacent is a light-filled dining area beneath a soaring ceiling-perfect for hosting. The first-floor primary suite is a peaceful escape with patio doors opening to a private deck and hot tub. The ensuite bath features a glass shower, soaking tub and a walk-in closet for ample storage. The tiled entry/mudroom and laundry area with built-ins add everyday practicality. Upstairs, two spacious bedrooms (one with a private deck), a shared full bath with double vanity, and an office nook overlook the living space below. A large bonus room above the 3-car garage includes its own full bath-ideal for guests. Outdoor features include: a fenced-in yard, perennial gardens, potting shed, fieldstone walkways and fire pit. A deepwater dock opportunity adds appeal for boating enthusiasts. This is quintessential midcoast Maine living-private, peaceful, and perfectly designed for comfort and enjoyment.
Full Property Details
Full Property Details for 49 Moose Walk Rd
General
- Sold For: $955,000
- Taxes: $3,824 (2024)
- Status: Closed
- Type: Single Family
- Source: MREIS
- MLS ID: 1624321
- Added to Site: 364 day(s) ago
Interior
- Number of Rooms: 10
- Interior Features: Walk-in Closets, 1st Floor Primary Bedroom w/Bath, Bathtub, Pantry, Shower, Storage, Primary Bedroom w/Bath
- Fireplace: Yes
- Number of Fireplaces: 1
- Appliances: Washer, Wall Oven, Refrigerator, Dryer, Dishwasher, Cooktop
- Flooring: Wood, Tile, Carpet
Rooms
Bathrooms
- Total Bathrooms: 4
- Full Bathrooms: 3
- Half Bathrooms: 1
Bedrooms
- Total Bedrooms: 4
Other Rooms
- Laundry: Laundry - 1st Floor, Main Level
Additional Information
- Spa: Yes
- Equipment: Water Radon Mitigation System, Generator
Exterior
- Porch/Patio/Deck: Deck
Parking
- Garage: Yes
- Attached garage: Yes
- Garage Spaces: 3
- Parking Features: Heated, Auto Door Opener, 1 - 4 Spaces, Paved, Inside Entrance
Location
- County: Lincoln
- Subdivision: Rum Cove Property Owners Association
Community
- Association: Yes
- Pets Allowed: Yes
Heating & Cooling
- Cooling Type: None
- Heating Type: Radiant, Other, Hot Water, Baseboard
Utilities
- Sewer: Septic Tank, Private Sewer, Septic Design Available
- Water: Well, Private
- Well: Yes
Structural Information
- Architectural Style: Contemporary, Cottage
- Structure Type: Post & Beam
- Construction: Clapboard, Wood Frame
- Roof: Shingle
- Building Size: 2691
- Square Feet: 2,691
- Sq. Ft. Source: Seller
- Living Area: 2,691 Sq. Ft.
- Finished Total: 2,691 Sq. Ft.
- Finished Above Grnd: 2,691 Sq. Ft.
- Year Built: 2005
Additional Structures
- Other Structures: Shed(s)
Lot Features
- Property View: Scenic, Trees/Woods
- Lot Size (Acres): 2
- Lot Size (Sq. Ft.): 87,120
- Lot Size Source: Public Records
- Zoning: Inland
- Lot Description: Well Landscaped, Level, Right of Way, Wooded, Abuts Conservation, Subdivided
- Fencing (Description): Fenced
Water Features
- Water Front: Yes
Financial Considerations
- Assoc Fee Freq.: Annually
- Tax Amount: $3,824
- Tax Year: 2024
Disclosures and Reports
- Lot Number: RC-20
Listed by Legacy Properties Sotheby's International Realty (207) 780-8900
Sold by RE/MAX Shoreline (207) 553-7500

Get Pre-Approved Today
Schools
Schools serving 49 Moose Walk Rd
School District:Regional School Unit 12
Disclaimer:
School attendance boundaries provided by ATTOM Data Solutions and are for reference only. Contact the school directly to verify enrollment eligibility.
Price & Sales History for 49 Moose Walk Rd
Date
Details
Price
Change
Source
7/24/2025
Sold
$955,000
-3.05%
MLS
5/28/2025
Listed
$985,000
—
MLS
Disclaimer: Historical sales information is derived from public records provided by the county offices. Information is not guaranteed and should be independently verified.
49 Moose Walk Road, Westport, ME 04578 (MLS# 1624321) is a Single Family property that was sold at $955,000 on July 24, 2025. Want to learn more about 49 Moose Walk Road? Do you have questions about finding other Single Family real estate for sale in Westport? You can browse all Westport real estate or contact a Coldwell Banker agent to request more information.