This is a carousel with tiles that activate property listing cards. Use the previous and next buttons to navigate.
1/1
$765,052
This is a carousel with tiles that activate property listing cards. Use the previous and next buttons to navigate.
1/1
Property Description
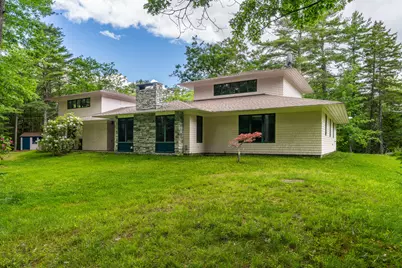

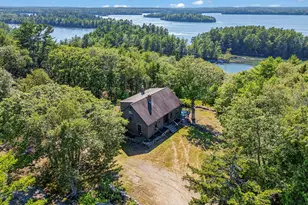
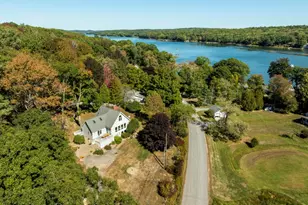
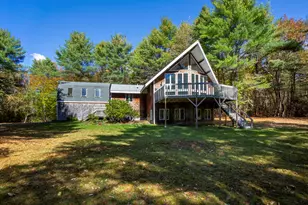
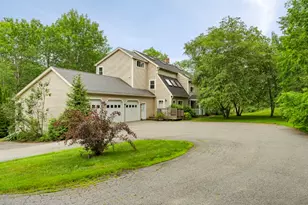
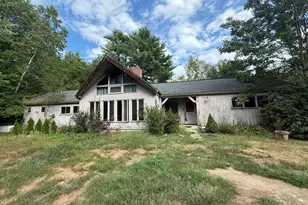
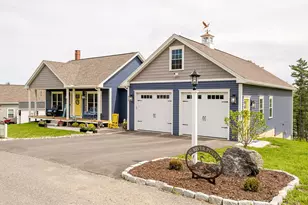
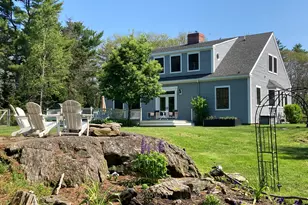
Nestled on a private lot along a quiet road, this custom home draws inspiration from the timeless designs of Frank Lloyd Wright and showcases exceptional craftsmanship throughout. Thoughtfully designed with comfort, efficiency, and connection to nature in mind, the home offers deeded access to a deep-water dock just minutes away. A charming Dutch door offers a warm welcome and blurs the line between home and outdoors. Enjoy the ease of entertaining in the open-concept kitchen, dining, and living area featuring granite countertops, a pantry, built-in storage, and striking stone wood-burning fireplace flanked by window seats overlooking the front gardens. Just beyond, a spacious three-season sunroom extends the living space and provides the perfect setting for morning coffee or evening drinks. The primary suite serves as a peaceful retreat, offering a private en-suite bath, walk-in closet, and direct access to the sunroom. A second bedroom with closet and a nearby full bath provide comfortable accommodations while maintaining privacy. The first floor is thoughtfully completed with a spacious entryway featuring laundry with sink, half bath, and direct access to the garage. Perched above the main living spaces on the second floor, a lofted mezzanine overlooks the surrounding woods and offers a versatile space for a home office, fitness area, or quiet retreat. Above the garage, a separate studio with bamboo flooring provides even more flexibility--ideal as a guest suite or creative workspace. Outside, established gardens feature mature Japanese maple, lupines, foxglove, azaleas, irises, daffodils, and bleeding hearts, creating a beautiful display all season long. Designed for year-round comfort and efficiency, this contemporary home includes in-slab radiant heat, an air-to-air heat exchange system, water treatment system, and a full-house generator. Just 14 minutes to Shaw's in Wiscasset, 15 minutes to Main Street in Wiscasset, 21 minutes to Bath and 1 hour to Portland.
Full Property Details
Full Property Details for 52 Oak Run Rd
General
- Sold For: $765,052
- HOA FEE: $83/month
- HOA FEE FREQ.: Annually
- Taxes: $5,252 (2025)
- Status: Closed
- Type: Single Family
- Source: MREIS
- MLS ID: 1668487
- Added to Site: 61 day(s) ago
Interior
- Number of Rooms: 7
- Interior Features: 1st Floor Bedroom, Pantry, Walk-In Closet(s)
- Fireplace: Yes
- Number of Fireplaces: 1
- Appliances: Dishwasher, Dryer, Microwave, Gas Range, Refrigerator, Washer
- Flooring: Laminate, Tile, Wood
Rooms
Bathrooms
- Total Bathrooms: 3
- Full Bathrooms: 2
- Half Bathrooms: 1
Bedrooms
- Total Bedrooms: 3
Other Rooms
- Laundry: Main Level, Built-Ins, Utility Sink
Additional Information
- Equipment: Central Vacuum, Generator, Internet Access Available
Exterior
- Porch/Patio/Deck: Porch-Screened
Parking
- Garage: Yes
- Attached garage: Yes
- Garage Spaces: 2
- Parking Features: Gravel, 5 - 10 Spaces, Garage Door Opener
Location
- County: Lincoln
- Subdivision: Greenleaf Cove Association
School Information
- High School District: RSU 12
Community
- Association: Yes
Heating & Cooling
- Cooling Type: None
- Heating Type: Gas Bottled, Radiant
Utilities
- Sewer: Private Sewer, Septic Tank
- Water: Private, Well
- Well: Yes
Structural Information
- Architectural Style: Contemporary
- Construction: Wood Frame, Shingle Siding
- Basement: Yes
- Basement Desc.: Not Applicable, Slab
- Roof: Shingle
- Square Feet: 2,500
- Sq. Ft. Source: Public Records
- Finished Total: 2,500 Sq. Ft.
- Finished Above Grnd: 2,500 Sq. Ft.
- Year Built: 2002
Additional Structures
- Other Structures: Shed(s)
Lot Features
- Property View: Trees/Woods
- Lot Size (Acres): 7.2
- Lot Size (Sq. Ft.): 313,632
- Street/Road Desc.: Private Road, Gravel, Dirt
- Zoning: Res
- Lot Description: Rural, Level, Open Lot, Rolling Slope, Wooded
Water Features
- Water Front: Yes
- Water Front Name: Sheepscot
Green Features
- Energy Efficient: Ceiling Fans
- Water Conservation: Air Exchanger
Financial Considerations
- Association Fee: $1,000
- Assoc Fee Freq.: Annually
- Tax Amount: $5,252
- Tax Year: 2025
Disclosures and Reports
- Lot Number: 43.2
Listed by Keller Williams Realty (207) 879-9800

Get Pre-Approved Today
Schools
Schools serving 52 Oak Run Rd
School District:Regional School Unit 12
| Name | Grades | Distance |
|---|---|---|
Whitefield Elementary School, Whitefield, ME 164 Grand Army Road, Whitefield, ME 04353 | PK-8 | 21.5 mi |
Chelsea Elementary School 566 Togus Road, Chelsea, ME 04330 | PK-8 | 24.1 mi |
Windsor Elementary School 366 Ridge Road, Windsor, ME 04363 | PK-8 | 27 mi |
Palermo Consolidated School 501 Maine 3, Palermo, ME 04354 | K-8 | 34.4 mi |
Disclaimer:
School attendance boundaries provided by ATTOM Data Solutions and are for reference only. Contact the school directly to verify enrollment eligibility.
Price & Sales History for 52 Oak Run Rd
Date
Details
Price
Change
Source
8/06/2026
Sold
$765,052
2.01%
MLS
6/24/2026
Listed
$750,000
—
MLS
Disclaimer: Historical sales information is derived from public records provided by the county offices. Information is not guaranteed and should be independently verified.
52 Oak Run Road, Westport, ME 04578 (MLS# 1668487) is a Single Family property that was sold at $765,052 on August 06, 2026. Want to learn more about 52 Oak Run Road? Do you have questions about finding other Single Family real estate for sale in Westport? You can browse all Westport real estate or contact a Coldwell Banker agent to request more information.