This is a carousel with tiles that activate property listing cards. Use the previous and next buttons to navigate.
1/51
$299,000
This is a carousel with tiles that activate property listing cards. Use the previous and next buttons to navigate.
1/51
Property Description
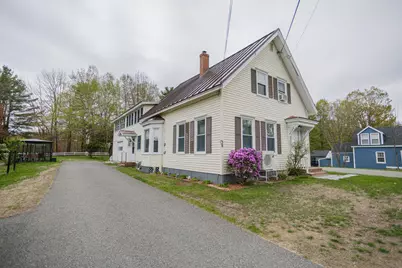
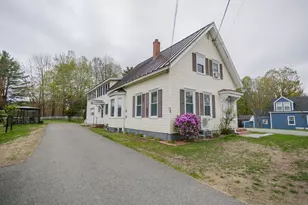
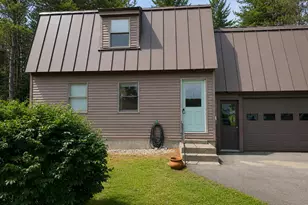
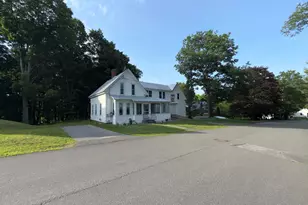
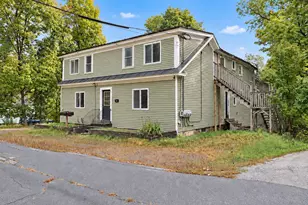
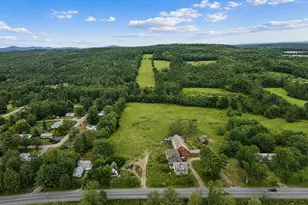
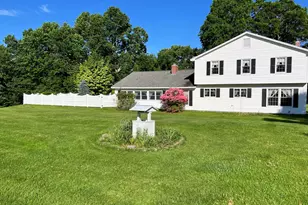
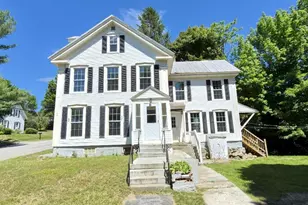
MORE SPACE, MORE FLEXIBILITY & MORE POSSIBILITIES! Take another look at this well-kept 4-bedroom, 2-bath home on desirable High Street in Wilton. What makes this property stand out? Living areas, kitchens, bedrooms and a full bath on BOTH levels! Currently enjoyed as a single-family home, this versatile layout offers exciting possibilities for multi-generational living, an in-law suite, guest quarters or potential income-producing space. The first floor features a beautiful kitchen, dining room, living room, 2 bedrooms, full bath and laundry room. Upstairs you'll find 2 additional bedrooms, full bath, living room, open-concept kitchen/dining area, glassed-in porch and a large storage room ready for your ideas. Outside, two paved driveways and a spacious backyard provide plenty of room for entertaining, gardening, pets and play. The attached barn offers a 1-car garage/workshop plus a large storage area above with additional finishing potential. Stay comfortable year-round with HWBB heat, a 2024 pellet stove and a 2021 heat pump providing heating and cooling. Additional updates include a WiFi oil-tank monitoring system with phone alerts and an electrical panel updated 7/22/26. Best of all, you're just minutes from Kineowatha Park and beautiful Wilson Lake, with a public beach, playgrounds, athletic fields and picnic areas. Golf, hiking, skiing, UMF events, dining, shopping and medical services are all nearby. One home. Two levels of living. So many possibilities. Come see what you've been missing! Schedule your showing today. VIDEO TOUR: https://videotour.ai/view-video/high-street-wilton-1786047743819x77728
Full Property Details
Full Property Details for 38 High St
General
- Price: $299,000
- Taxes: $2,943 (2025)
- Status: Active
- Type: Single Family
- Source: MREIS
- MLS ID: 1662369
- Updated: 8/13/2026
- Added to Site: 77 day(s) ago
Interior
- Number of Rooms: 10
- Interior Features: 1st Floor Bedroom, Bathtub, In-Law Floorplan, Shower, Storage
- Appliances: Dishwasher, Dryer, Microwave, Electric Range, Refrigerator, Trash Compactor, Washer
- Furnishings: Negotiable
- Flooring: Carpet, Laminate, Vinyl
Rooms
Bathrooms
- Total Bathrooms: 2
- Full Bathrooms: 2
Bedrooms
- Total Bedrooms: 4
Other Rooms
- Laundry: Main Level
Additional Information
- Equipment: Internet Access Available
Exterior
- Porch/Patio/Deck: Glassed-in Porch
Parking
- Garage: Yes
- Attached garage: Yes
- Garage Spaces: 1
- Parking Features: Paved, 1 - 4 Spaces, Inside Entrance
Location
- County: Franklin
School Information
- High School District: RSU 09
Community
- Pets Allowed: Yes
Heating & Cooling
- Air Conditioning: Yes
- Cooling Type: Heat Pump
- Heating Type: Electric, Oil, Pellets, Baseboard, Heat Pump, Hot Water, Pellet Stove
Utilities
- Sewer: Public Sewer
- Water: Public
Structural Information
- Architectural Style: New Englander
- Construction: Wood Frame, Vinyl Siding
- Basement: Yes
- Basement Desc.: Interior Entry, Full, Unfinished
- Roof: Metal
- Square Feet: 1,900
- Sq. Ft. Source: Seller
- Finished Total: 1,900 Sq. Ft.
- Finished Above Grnd: 1,900 Sq. Ft.
- Year Built: 1900
Additional Structures
- Other Structures: Outbuilding
Lot Features
- Lot Size (Acres): 0.62
- Lot Size (Sq. Ft.): 27,007.2
- Zoning: Residential
- Lot Description: Intown, Near Golf Course, Near Public Beach, Near Shopping, Neighborhood, Level, Open Lot, Landscaped
Financial Considerations
- Tax Amount: $2,943
- Tax Year: 2025
Disclosures and Reports
- Lot Number: 56
Listed by Coldwell Banker Sandy River Realty (207) 778-6333
Get Pre-Approved Today
Schools
Schools serving 38 High St
School District:Regional School Unit 09
Disclaimer:
School attendance boundaries provided by ATTOM Data Solutions and are for reference only. Contact the school directly to verify enrollment eligibility.
Price & Sales History for 38 High St
Date
Details
Price
Change
Source
7/22/2026
Price Reduced
$299,000
-8%
MLS
5/15/2026
Listed
$325,000
—
MLS
Disclaimer: Historical sales information is derived from public records provided by the county offices. Information is not guaranteed and should be independently verified.
Tax History
Tax History for 38 High St
Year
Property Taxes
Change
Tax Assessment
Change
2025
$2,943
3%
$134,685
—
2024
$2,869
4%
$134,685
—
2023
$2,748
5%
$134,685
—
2022
$2,613
—
$134,685
—
2021
$2,613
-3%
$134,685
—
2020
$2,694
—
$134,685
—
2019
$2,694
-2%
$134,685
—
2018
$2,741
-1%
$134,685
—
2017
$2,781
—
$134,685
—
2016
$2,781
7%
$134,685
-3%
2015
$2,603
8%
$138,800
—
2014
$2,408
7%
$138,800
—
2013
$2,256
—
$138,800
—
Disclaimer: Historical tax information is derived from public records provided by the county offices. Information is not guaranteed and should be independently verified.
Estimate the Cost
Estimate the Cost for 38 High St
38 High Street, Wilton, ME 04294 (MLS# 1662369) is a Single Family property with 4 bedrooms and 2 full bathrooms. 38 High Street is currently listed for $299,000 and was received on June 04, 2026. Want to learn more about 38 High Street? Do you have questions about finding other Single Family real estate for sale in Wilton? You can browse all Wilton real estate or contact a Coldwell Banker agent to request more information.