This is a carousel with tiles that activate property listing cards. Use the previous and next buttons to navigate.
1/1
$425,000
This is a carousel with tiles that activate property listing cards. Use the previous and next buttons to navigate.
1/1
Property Description
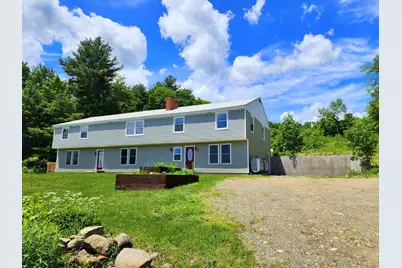
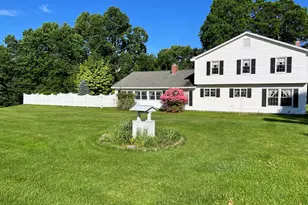
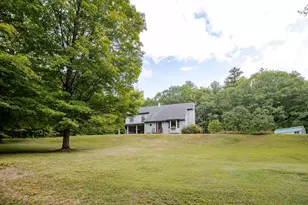
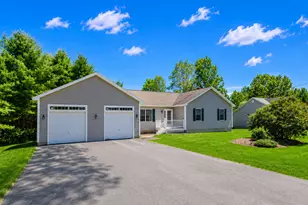
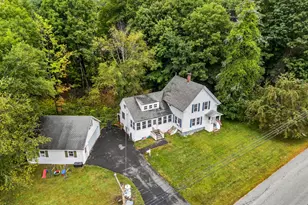
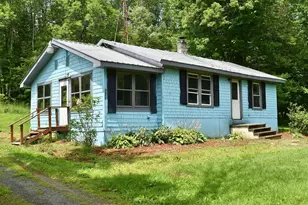
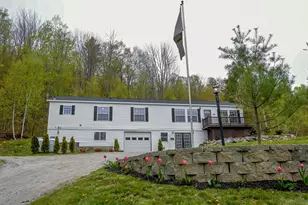
Newly remodeled 5-bedroom, 4-bath home with beautiful Pease Pond views. This expansive home features three fireplaces, a generous primary suite, 4 proportionate bedrooms, and large open areas ideal for entertaining. This property has recently undergone a complete transformation - blending unique contemporary aspects with timeless charm this home features classic hardwood floors, an impressive staircase at the heart of the home, newly remodeled kitchen and bathroom spaces, and a library space with original built-ins overlooking Pease Pond and the Mountains. A flexible layout offers potential to add an in-law apartment or keep it as is for plenty of space for a large family to grow. This home is situated on a comfortable 2 +/- acre parcel with lots of landscaping potential - have a garden or create a space for children to play and explore! This home is a rare find combining comfort and space all in a desirable neighborhood in close proximity to local recreation and amenities!
Full Property Details
Full Property Details for 916 Orchard Dr
General
- Sold For: $425,000
- Taxes: $2,262 (2025)
- Status: Closed
- Type: Single Family
- Source: MREIS
- MLS ID: 1651083
- Added to Site: 217 day(s) ago
Interior
- Number of Rooms: 10
- Interior Features: Primary Bedroom w/Bath
- Fireplace: Yes
- Number of Fireplaces: 3
- Appliances: Dishwasher, Microwave, Electric Range, Refrigerator
- Flooring: Hardwood, Luxury Vinyl
Rooms
Bathrooms
- Total Bathrooms: 4
- Full Bathrooms: 4
Bedrooms
- Total Bedrooms: 5
Other Rooms
- Laundry: Upper Level
Parking
- Parking Features: Gravel, 5 - 10 Spaces, Off Street
Location
- County: Franklin
School Information
- High School District: RSU 09
Heating & Cooling
- Cooling Type: None
- Heating Type: Oil, Wood, Baseboard, Hot Water
Utilities
- Sewer: Private Sewer, Septic Tank
- Water: Well
- Well: Yes
Structural Information
- Architectural Style: Garrison
- Construction: Wood Frame, Vinyl Siding
- Basement: Yes
- Basement Desc.: Interior Entry, Crawlspace, Sump Pump, Unfinished
- Roof: Metal
- Square Feet: 4,338
- Sq. Ft. Source: Other
- Finished Total: 4,338 Sq. Ft.
- Finished Above Grnd: 4,338 Sq. Ft.
- Year Built: 1961
Additional Structures
- Other Structures: Shed(s)
Lot Features
- Property View: Scenic
- Lot Size (Acres): 2.06
- Lot Size (Sq. Ft.): 89,733.6
- Zoning: per Town
- Lot Description: Near Golf Course, Near Town, Suburban, Rolling Slope
Water Features
- Water Front Name: Pease
Financial Considerations
- Tax Amount: $2,262
- Tax Year: 2025
Disclosures and Reports
- Lot Number: 46
Listed by Coldwell Banker Sandy River Realty (207) 778-6333
Sold by Keller Williams Realty (207) 879-9800

Get Pre-Approved Today
Schools
Schools serving 916 Orchard Dr
School District:Regional School Unit 09
Disclaimer:
School attendance boundaries provided by ATTOM Data Solutions and are for reference only. Contact the school directly to verify enrollment eligibility.
Price & Sales History for 916 Orchard Dr
Date
Details
Price
Change
Source
7/28/2026
Sold
$425,000
-8.6%
MLS
2/04/2026
Listed
$465,000
—
MLS
Disclaimer: Historical sales information is derived from public records provided by the county offices. Information is not guaranteed and should be independently verified.
916 Orchard Drive, Wilton, ME 04294 (MLS# 1651083) is a Single Family property that was sold at $425,000 on July 28, 2026. Want to learn more about 916 Orchard Drive? Do you have questions about finding other Single Family real estate for sale in Wilton? You can browse all Wilton real estate or contact a Coldwell Banker agent to request more information.