This is a carousel with tiles that activate property listing cards. Use the previous and next buttons to navigate.
1/15
$325,000 Just Listed
This is a carousel with tiles that activate property listing cards. Use the previous and next buttons to navigate.
1/15
Property Description
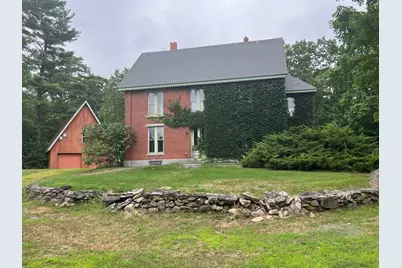
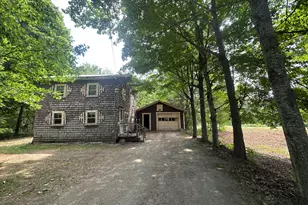
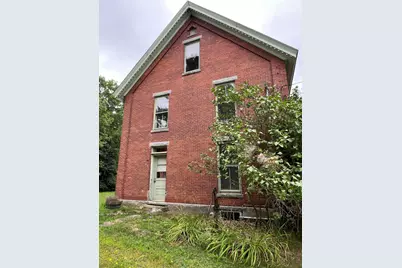
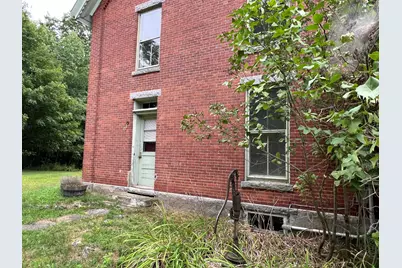
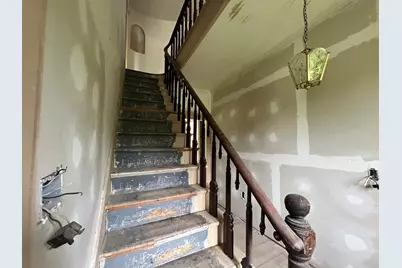
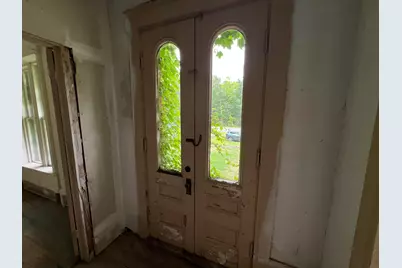
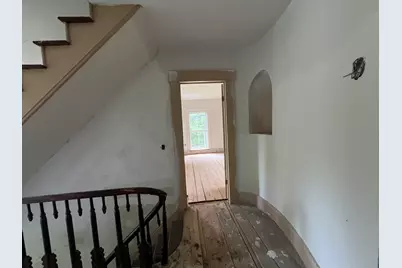
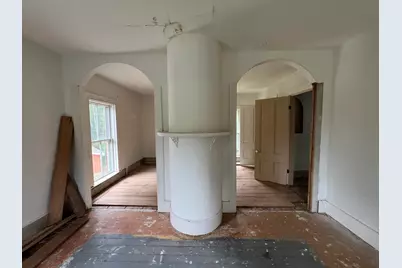
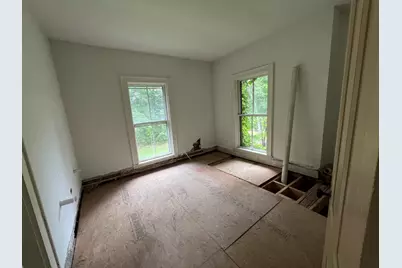
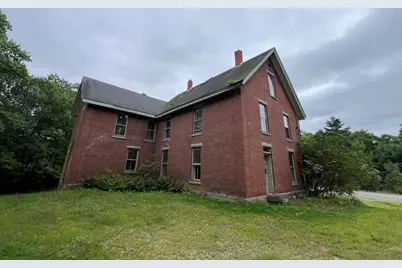
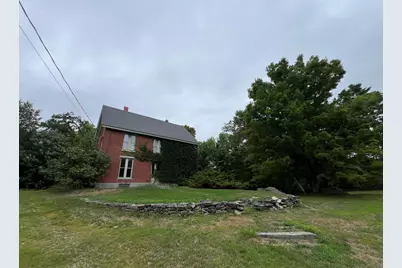
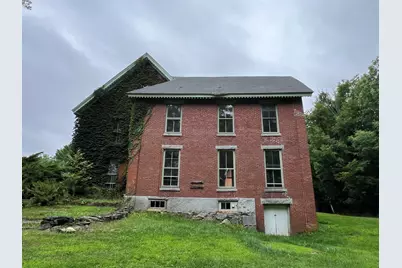
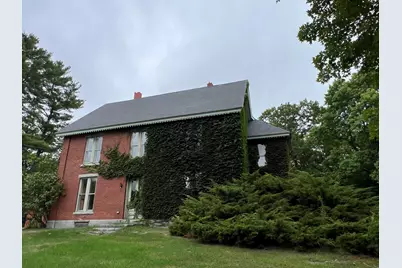
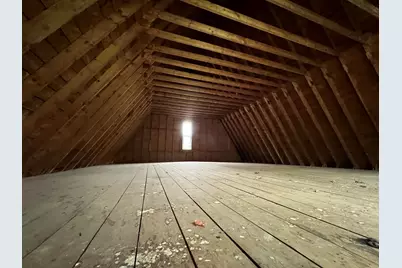
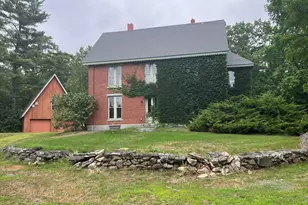
This stately federal home is ready for your design and renovations. With completed work this will be a beautiful home - the large windows bring in light throughout the day. The expansive kitchen is connected to both the living and dining rooms. The office is nearby, but also separated to allow for quiet work. The rooms are well proportioned and the proposed floor plan would work well for today's modern living. The home can also be customized to suit the needs of the buyer. Upstairs there is a primary suite with a bedroom, dressing room and large bathroom. There are two additional bedrooms and a hall bathroom. The third floor has space for one or two additional rooms. The garage has two parking spaces and work space plus a second level with views out to the woods. The first floor will make a perfect staging area for the renovations. The second floor can be used as-is or fitted out as guest space or recreational space. This home is ready for its next chapter and can be just stunning when completed. It's not currently liveable so likely requires a construction loan or a cash purchase.
Full Property Details
Full Property Details for 122 S Belfast Rd
General
- Price: $325,000
- Taxes: $3,001 (2025)
- Status: Active
- Type: Single Family
- Source: MREIS
- MLS ID: 1680180
- Updated: 9/11/2026
- Added to Site: 4 day(s) ago
Interior
- Number of Rooms: 9
- Fireplace: Yes
- Number of Fireplaces: 1
- Flooring: Bamboo, Wood
Rooms
Bathrooms
- Total Bathrooms: 3
- Full Bathrooms: 3
Bedrooms
- Total Bedrooms: 3
Parking
- Garage: Yes
- Garage Spaces: 2
- Parking Features: Gravel, 5 - 10 Spaces
Location
- County: Kennebec
Community
- Pets Allowed: Yes
Heating & Cooling
- Cooling Type: None
- Heating Type: No Heat Fuel, None
Utilities
- Water: Private
Structural Information
- Architectural Style: Federal
- Construction: Masonry, Wood Frame, Brick, Wood Siding
- Basement: Yes
- Basement Desc.: Exterior Entry, Dirt Floor, Walk-Out Access
- Roof: Composition
- Square Feet: 2,137
- Sq. Ft. Source: Measured
- Finished Total: 2,137 Sq. Ft.
- Finished Above Grnd: 2,137 Sq. Ft.
- Year Built: 1860
Lot Features
- Property View: Trees/Woods
- Lot Size (Acres): 2.29
- Lot Size (Sq. Ft.): 99,752.4
- Zoning: Rural
- Lot Description: Rural, Level, Open Lot, Wooded
Financial Considerations
- Tax Amount: $3,001
- Tax Year: 2025
Disclosures and Reports
- Lot Number: 44
Listed by Midcoast Realty Group (207) 707-5200
Get Pre-Approved Today
Schools
Schools serving 122 S Belfast Rd
School District:Regional School Unit 12
| Name | Grades | Distance |
|---|---|---|
Windsor Elementary School 366 Ridge Road, Windsor, ME 04363 | PK-8 | 2.3 mi |
Disclaimer:
School attendance boundaries provided by ATTOM Data Solutions and are for reference only. Contact the school directly to verify enrollment eligibility.
Price & Sales History for 122 S Belfast Rd
Date
Details
Price
Change
Source
9/11/2026
Listed
$325,000
—
MLS
Disclaimer: Historical sales information is derived from public records provided by the county offices. Information is not guaranteed and should be independently verified.

Estimate the Cost
Estimate the Cost for 122 S Belfast Rd
122 S Belfast Road, Windsor, ME 04363 (MLS# 1680180) is a Single Family property with 3 bedrooms and 3 full bathrooms. 122 S Belfast Road is currently listed for $325,000 and was received on September 11, 2026. Want to learn more about 122 S Belfast Road? Do you have questions about finding other Single Family real estate for sale in Windsor? You can browse all Windsor real estate or contact a Coldwell Banker agent to request more information.