This is a carousel with tiles that activate property listing cards. Use the previous and next buttons to navigate.
1/1
$430,000
This is a carousel with tiles that activate property listing cards. Use the previous and next buttons to navigate.
1/1
Property Description
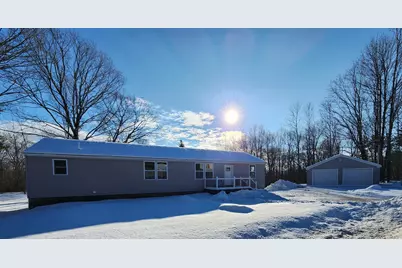
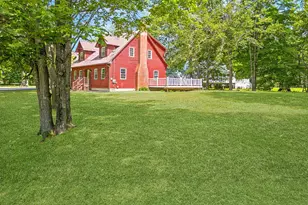
'For no fault of its own, this home is back on the market' Be the first to live in this brand new spacious 5 bedroom 2.5 bath ranch! If space is what you are looking for, this property is sure to please. Plenty of room for entertaining with an open concept kitchen/dining/living room, a large deck off the kitchen and a very large family room in the walkout basement. The lot is very private and wooded. A previous owner had cleared a ridge approximately 100' - 200' back for a view of Albion. There was also once a pasture that might be brought back to life for animals or gardens. Taxes to be determined.
Full Property Details
Full Property Details for 95 N Reynolds Rd
General
- Sold For: $430,000
- Taxes: $1 (2026)
- Status: Closed
- Type: Single Family
- Source: MREIS
- MLS ID: 1649466
- Added to Site: 174 day(s) ago
Interior
- Number of Rooms: 9
- Interior Features: 1st Floor Bedroom, 1st Floor Primary Bedroom w/Bath, Attic, Bathtub, One-Floor Living, Shower, Walk-In Closet(s)
- Appliances: Dishwasher, Microwave, Electric Range, Refrigerator
- Flooring: Laminate, Luxury Vinyl
Rooms
Bathrooms
- Total Bathrooms: 3
- Full Bathrooms: 2
- Half Bathrooms: 1
Bedrooms
- Total Bedrooms: 5
Other Rooms
- Laundry: Main Level
Additional Information
- Equipment: Internet Access Available
Exterior
- Porch/Patio/Deck: Deck
Parking
- Garage: Yes
- Garage Spaces: 2
- Parking Features: Paved, 1 - 4 Spaces, On-Site Parking
Location
- County: Kennebec
Community
- Pets Allowed: Yes
Heating & Cooling
- Cooling Type: None
- Heating Type: Propane, Baseboard, Direct Vent Heater, Hot Water
Utilities
- Sewer: Private Sewer
- Water: Private, Well
- Well: Yes
Structural Information
- Architectural Style: Ranch
- Construction: Wood Frame, Vinyl Siding
- Basement: Yes
- Basement Desc.: Not Applicable, Daylight, Finished, Full
- Roof: Shingle
- Windows: Double Pane Windows
- Square Feet: 3,058
- Sq. Ft. Source: Seller
- Finished Total: 3,058 Sq. Ft.
- Finished Above Grnd: 1,560 Sq. Ft.
- Finished Below Grnd: 1,498 Sq. Ft.
- Year Built: 2025
Lot Features
- Property View: Scenic, Trees/Woods
- Lot Size (Acres): 6.3
- Lot Size (Sq. Ft.): 274,428
- Zoning: RD
- Lot Description: Near Country Club, Near Golf Course, Open Lot, Rolling Slope, Wooded
Green Features
- Energy Efficient: Ceiling Fans, LED Light Fixtures
Financial Considerations
- Tax Amount: $1
- Tax Year: 2026
Disclosures and Reports
- Lot Number: 53
Listed by Coldwell Banker Plourde Real Estate (207) 872-7650
Sold by Integrity Homes Real Estate Group, PC (207) 576-9755

Get Pre-Approved Today
Schools
Schools serving 95 N Reynolds Rd
School District:Winslow
| Name | Grades | Distance |
|---|---|---|
Winslow Elementary School 285 Benton Avenue, Winslow, ME 04901 | PK-6 | 2 mi |
Winslow Junior High School 30 Danielson Street, Winslow, ME 04901 | 7-8 | 1.7 mi |
Winslow High School 20 Danielson Street, Winslow, ME 04901 | 9-12 | 1.8 mi |
Disclaimer:
School attendance boundaries provided by ATTOM Data Solutions and are for reference only. Contact the school directly to verify enrollment eligibility.
Price & Sales History for 95 N Reynolds Rd
Date
Details
Price
Change
Source
5/26/2026
Sold
$430,000
-4.42%
MLS
4/03/2026
Price Reduced
$449,900
-3.23%
MLS
3/09/2026
Price Reduced
$464,900
-2.11%
MLS
2/17/2026
Price Reduced
$474,900
-2.08%
MLS
1/15/2026
Listed
$485,000
—
MLS
Disclaimer: Historical sales information is derived from public records provided by the county offices. Information is not guaranteed and should be independently verified.
95 N Reynolds Road, Winslow, ME 04901 (MLS# 1649466) is a Single Family property that was sold at $430,000 on May 26, 2026. Want to learn more about 95 N Reynolds Road? Do you have questions about finding other Single Family real estate for sale in Winslow? You can browse all Winslow real estate or contact a Coldwell Banker agent to request more information.