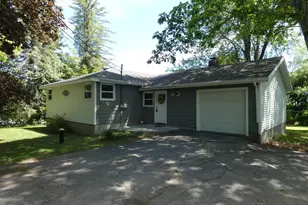
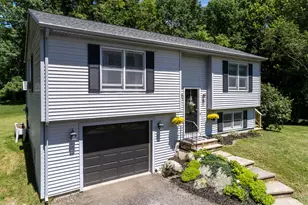
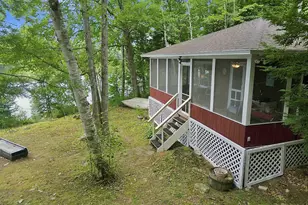
This is a carousel with tiles that activate property listing cards. Use the previous and next buttons to navigate.
1/1
$325,000
This is a carousel with tiles that activate property listing cards. Use the previous and next buttons to navigate.
1/1
Property Description
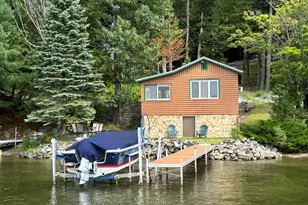
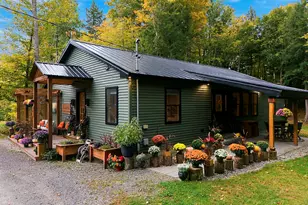
Want to extend your summer a little longer? This cottage on Maranacook Lake may be the perfect fit for you. Charming features, efficient layout, and a stunning lake with a sandy beach area. Swimming, fishing, sunsets, and rest & relaxation are calling! The living area showcases hardwood flooring, exposed wooden ceiling beams, cozy furnishings, and large window frames for a scenic waterfront view and natural light throughout. A combination living room and bedroom with propane stove and eat-in kitchen with cooktop and ample cupboards making the compact space highly functional. Full bathroom with walk-in shower and a sunroom that could be used for additional sleeping space. Together, the rooms create a cohesive rustic-cottage ambiance, ideal for an intimate lakeside retreat on Maranacook Lake. Stone patio perfect for outdoor dining, granite steps to the water, stone wall, log siding, metal roof, aluminum dock, Rinnai on demand water heater, insulated attic, and basement / storage area with poured concrete. This home away from home has so much to offer, so don't miss out!
Full Property Details
Full Property Details for 392 Memorial Dr
General
- Sold For: $325,000
- Taxes: $3,465 (2026)
- Status: Closed
- Type: Single Family
- Source: MREIS
- MLS ID: 1676624
- Added to Site: 52 day(s) ago
Interior
- Number of Rooms: 3
- Interior Features: 1st Floor Bedroom, Attic, Shower
- Appliances: Cooktop, Microwave, Refrigerator
- Flooring: Carpet, Vinyl, Wood
Rooms
Bathrooms
- Total Bathrooms: 1
- Full Bathrooms: 1
Bedrooms
- Total Bedrooms: 1
Exterior
- Porch/Patio/Deck: Glassed-in Porch
Parking
- Parking Features: Gravel, 1 - 4 Spaces, On-Site Parking, Off Street
Location
- County: Kennebec
Heating & Cooling
- Air Conditioning: Yes
- Cooling Type: Wall Unit(s)
- Heating Type: Propane, Other
Utilities
- Sewer: Public Sewer
- Water: Public
Structural Information
- Architectural Style: Cottage, Ranch
- Construction: Wood Frame, Log Siding
- Basement: Yes
- Basement Desc.: Exterior Entry, Crawlspace, Partial
- Roof: Metal, Pitched
- Doors: Storm Door(s)
- Square Feet: 364
- Sq. Ft. Source: Public Records
- Finished Total: 364 Sq. Ft.
- Finished Above Grnd: 364 Sq. Ft.
- Year Built: 1940
Lot Features
- Property View: Scenic
- Lot Size (Acres): 0.04
- Lot Size (Sq. Ft.): 1,742.4
- Zoning: Shoreland
- Lot Description: Near Shopping, Neighborhood, Open Lot, Rolling Slope, Landscaped
Water Features
- Water Front: Yes
- Water Front Name: Maranacook
Financial Considerations
- Tax Amount: $3,465
- Tax Year: 2026
Disclosures and Reports
- Lot Number: 9
Listed by The Dot Fernald Team, Inc. (207) 240-0052
Sold by Hoang Realty (207) 623-0623

Get Pre-Approved Today
Schools
Schools serving 392 Memorial Dr
School District:Winthrop
| Name | Grades | Distance |
|---|---|---|
Winthrop Grade School 23 Highland Avenue, Winthrop, ME 04364 | PK-5 | 0.7 mi |
Winthrop Middle School, Winthrop, ME 400 Rambler Road, Winthrop, ME 04364 | 6-8 | 1.3 mi |
Winthrop High School 211 Rambler Road, Winthrop, ME 04364 | 9-12 | 1.4 mi |
Disclaimer:
School attendance boundaries provided by ATTOM Data Solutions and are for reference only. Contact the school directly to verify enrollment eligibility.
Price & Sales History for 392 Memorial Dr
Date
Details
Price
Change
Source
9/04/2026
Sold
$325,000
8.33%
MLS
8/18/2026
Listed
$300,000
—
MLS
Disclaimer: Historical sales information is derived from public records provided by the county offices. Information is not guaranteed and should be independently verified.
392 Memorial Drive, Winthrop, ME 04364 (MLS# 1676624) is a Single Family property that was sold at $325,000 on September 04, 2026. Want to learn more about 392 Memorial Drive? Do you have questions about finding other Single Family real estate for sale in Winthrop? You can browse all Winthrop real estate or contact a Coldwell Banker agent to request more information.