This is a carousel with tiles that activate property listing cards. Use the previous and next buttons to navigate.
1/1
$775,000
This is a carousel with tiles that activate property listing cards. Use the previous and next buttons to navigate.
1/1
Property Description
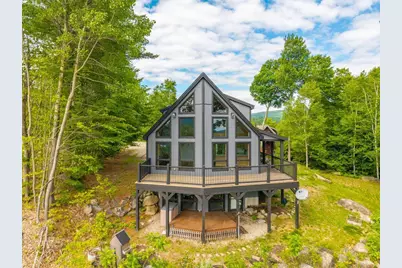
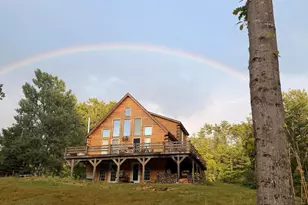
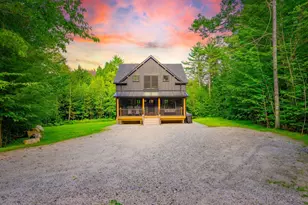
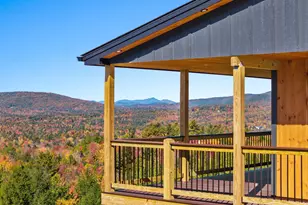
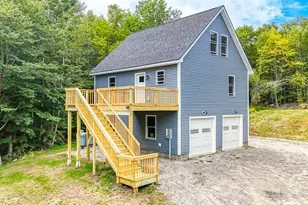
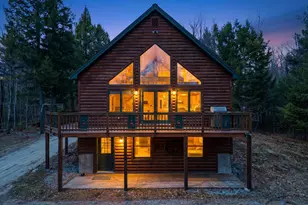
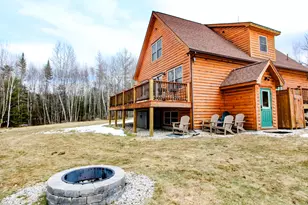
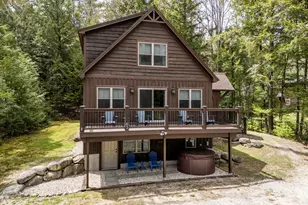
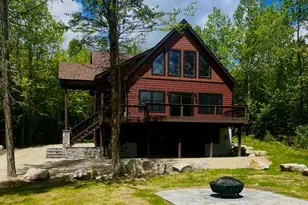
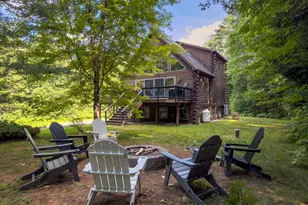
Perched to capture breathtaking panoramic western views of Lake Christopher and Mt. Abram, this beautifully renovated home offers an exceptional combination of comfort, style, and scenery. Nearly every aspect of the property has been thoughtfully updated, including a new roof, siding, heating system, kitchen, new kitchen appliances, bathrooms, flooring, sheetrock, and trim providing the feel of a brand-new home while maintaining its charm. The spacious layout features four bedrooms and three-and-a-half bathrooms, offering ample room for all. A dramatic prow-front design with a soaring wall of windows fills the home with natural light and perfectly frames the stunning lake and mountain vistas. The finished walkout basement presents excellent flexibility and income potential, featuring a kitchenette, full bathroom, and private entrance ideal for guest accommodations, an in-law suite, or possible rental use. Outdoor living is equally impressive. Enjoy the spectacular views from the expansive front deck, the wraparound farmer's porch, or the private lower-level deck accessed from the basement. A beautifully designed patio with a fire pit provides the perfect setting for relaxing evenings while taking in the scenery. Additional features include a two-bay garage and a prime setting that maximizes both privacy and views. This is a rare opportunity to own a fully updated home with some of the area's most captivating lake and mountain views.
Full Property Details
Full Property Details for 142 W Summit Rd
General
- Sold For: $775,000
- HOA FEE: $38/month
- HOA FEE FREQ.: Annually
- Taxes: $4,787 (2025)
- Status: Closed
- Type: Single Family
- Source: MREIS
- MLS ID: 1667685
- Added to Site: 70 day(s) ago
Interior
- Number of Rooms: 9
- Interior Features: 1st Floor Bedroom, Bathtub, Shower, Storage
- Appliances: Dishwasher, Dryer, Microwave, Electric Range, Refrigerator, Washer
- Furnishings: Unfurnished
- Flooring: Carpet, Luxury Vinyl
Rooms
Bathrooms
- Total Bathrooms: 4
- Full Bathrooms: 3
- Half Bathrooms: 1
Bedrooms
- Total Bedrooms: 4
Other Rooms
- Laundry: Washer Hookup
Parking
- Garage: Yes
- Garage Spaces: 2
- Parking Features: Gravel, 5 - 10 Spaces, Detached
Location
- County: Oxford
- Subdivision: Summit Hill
Community
- Association: Yes
Heating & Cooling
- Cooling Type: None
- Heating Type: Propane, Baseboard, Direct Vent Furnace, Hot Water
Utilities
- Sewer: Private Sewer
- Water: Private
Structural Information
- Architectural Style: Chalet
- Construction: Wood Frame, Vertical Siding
- Basement: Yes
- Basement Desc.: Interior Entry, Walk-Out Access, Daylight, Finished, Full
- Roof: Shingle
- Square Feet: 2,347
- Sq. Ft. Source: Seller
- Finished Total: 2,347 Sq. Ft.
- Finished Above Grnd: 1,660 Sq. Ft.
- Finished Below Grnd: 687 Sq. Ft.
- Year Built: 2003
Lot Features
- Property View: Mountain(s), Scenic, Trees/Woods
- Mountain views: Yes
- Lot Size (Acres): 1
- Lot Size (Sq. Ft.): 43,560
- Street/Road Desc.: Private Road, Gravel
- Zoning: Residential
- Lot Description: Near Public Beach, Rural, Ski Resort, Subdivided, Rolling Slope
Water Features
- Water Front Name: Lake Christopher
Financial Considerations
- Association Fee: $450
- Assoc Fee Freq.: Annually
- Tax Amount: $4,787.73
- Tax Year: 2025
Disclosures and Reports
- Lot Number: 88-19
Listed and Sold by Cassie Mason Real Estate (207) 418-1560

Get Pre-Approved Today
Schools
Schools serving 142 W Summit Rd
School District:School Administrative District 44
| Name | Grades | Distance |
|---|---|---|
Crescent Park School 19 Crescent Lane, Bethel, ME 04217 | PK-5 | 6.5 mi |
Telstar High School 284 Walkers Mills Road, Bethel, ME 04217 | 9-12 | 5.9 mi |
Disclaimer:
School attendance boundaries provided by ATTOM Data Solutions and are for reference only. Contact the school directly to verify enrollment eligibility.
Price & Sales History for 142 W Summit Rd
Date
Details
Price
Change
Source
8/10/2026
Sold
$775,000
-8.72%
MLS
6/17/2026
Listed
$849,000
—
MLS
Disclaimer: Historical sales information is derived from public records provided by the county offices. Information is not guaranteed and should be independently verified.
142 West Summit Road, Woodstock, ME 04219 (MLS# 1667685) is a Single Family property that was sold at $775,000 on August 10, 2026. Want to learn more about 142 West Summit Road? Do you have questions about finding other Single Family real estate for sale in Woodstock? You can browse all Woodstock real estate or contact a Coldwell Banker agent to request more information.