This is a carousel with tiles that activate property listing cards. Use the previous and next buttons to navigate.
1/56
$700,000 Just Listed
This is a carousel with tiles that activate property listing cards. Use the previous and next buttons to navigate.
1/56
Property Description
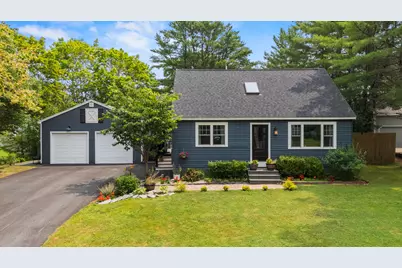
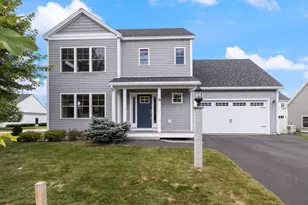
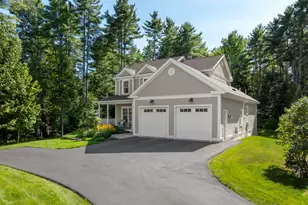
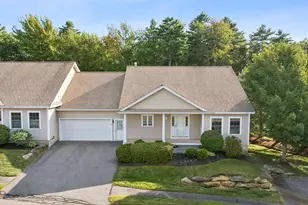
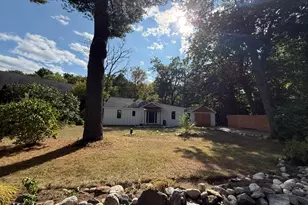
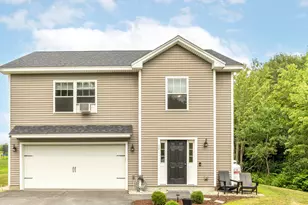
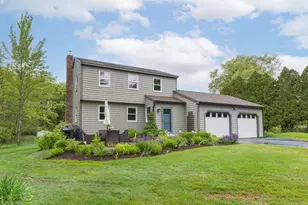
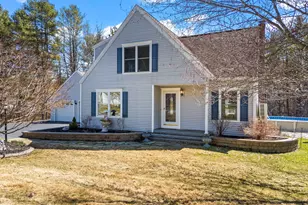
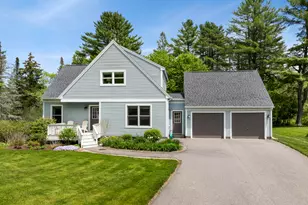
Coming Soon! Showings begin Tuesday, July 28. Perfectly situated in one of Yarmouth's most desirable in-town neighborhoods, this beautifully reimagined 3-bedroom, 2-bath home blends modern updates with timeless charm. Enjoy sidewalks leading to schools, Main Street amenities, Royal River Park, and nearby trails--all just moments from your front door. Inside, nearly every inch has been thoughtfully updated, creating a move-in-ready home filled with warmth and style. The custom kitchen features new cabinetry, quartz counters, marble tile backsplash, farmhouse sink, butcher block island, new SS appliances, and an open-concept layout flowing into the dining area with sliding barn doors. Wood ceiling details, updated lighting, fresh interior paint, and custom accent walls add character throughout. The first floor also offers a dedicated mudroom, renovated full bath, and bedroom. Upstairs are two spacious bedrooms, including a primary suite with new hardwood flooring, custom wall detailing, designer wallpaper, and an updated en suite bath. The cozy finished lower level has new tile flooring and built -ins throughout, with a family room , office space, and a fabulous + functional laundry area. Outside, enjoy inviting outdoor living with the large back deck overlooking an expansive, private yard with a new patio. Fresh landscaping, hardscaping, a new front walkway and repaved driveway offers outstanding curb appeal. Oversized 2+ car garage offers plenty of storage. Additional improvements include a new 200-amp electrical panel, new boiler expansion tank, and radon air mitigation system. With extensive renovations, designer finishes, and an unbeatable walkable Yarmouth location, this exceptional home is ready for its next chapter.
Full Property Details
Full Property Details for 4 Ellen Cir
General
- Price: $700,000
- Taxes: $7,061 (2025)
- Status: Active
- Type: Single Family
- Source: MREIS
- MLS ID: 1672344
- Updated: 7/28/2026
- Added to Site: 2 day(s) ago
Interior
- Number of Rooms: 10
- Interior Features: 1st Floor Bedroom, Bathtub, Shower, Walk-In Closet(s), Primary Bedroom w/Bath
- Appliances: Disposal, Dryer, Microwave, Electric Range, Refrigerator, Washer
- Flooring: Carpet, Tile, Hardwood
Rooms
Bathrooms
- Total Bathrooms: 2
- Full Bathrooms: 2
Bedrooms
- Total Bedrooms: 3
Other Rooms
- Laundry: Washer Hookup, Built-Ins
Additional Information
- Equipment: Internet Access Available
Exterior
- Porch/Patio/Deck: Deck, Patio
Parking
- Garage: Yes
- Garage Spaces: 2
- Parking Features: Paved, 5 - 10 Spaces, Detached, Storage
Location
- County: Cumberland
Community
- Pets Allowed: Yes
Heating & Cooling
- Air Conditioning: Yes
- Cooling Type: Window Unit(s)
- Heating Type: Oil, Baseboard, Hot Water, Zoned
Utilities
- Sewer: Public Sewer
- Water: Public
Structural Information
- Architectural Style: Cape Cod
- Construction: Wood Frame, Vinyl Siding
- Basement: Yes
- Basement Desc.: Bulkhead, Interior Entry, Finished, Full
- Roof: Shingle
- Windows: Double Pane Windows
- Square Feet: 2,099
- Sq. Ft. Source: Measured
- Finished Total: 2,099 Sq. Ft.
- Finished Above Grnd: 1,472 Sq. Ft.
- Finished Below Grnd: 627 Sq. Ft.
- Year Built: 1975
Lot Features
- Property View: Scenic
- Lot Size (Acres): 0.4
- Lot Size (Sq. Ft.): 17,424
- Zoning: MDR
- Lot Description: Intown, Near Shopping, Near Turnpike/Interstate, Neighborhood, Corner Lot, Cul-de-Sac, Level, Sidewalks, Landscaped
Financial Considerations
- Tax Amount: $7,061
- Tax Year: 2025
Disclosures and Reports
- Lot Number: 23
Listed by Portside Real Estate Group (207) 619-7571
Get Pre-Approved Today
Schools
Schools serving 4 Ellen Cir
School District:Yarmouth
| Name | Grades | Distance |
|---|---|---|
William H Rowe School 52 School Street, Yarmouth, ME 04096 | K-1 | 0.5 mi |
Yarmouth Elementary School 121 Mccartney Street, Yarmouth, ME 04096 | 2-4 | 1.1 mi |
Frank H Harrison Middle School 220 Mccartney Street, Yarmouth, ME 04096 | 6-8 | 1.3 mi |
Yarmouth High School 286 West Elm Street, Yarmouth, ME 04096 | 9-12 | 1.2 mi |
Disclaimer:
School attendance boundaries provided by ATTOM Data Solutions and are for reference only. Contact the school directly to verify enrollment eligibility.
Price & Sales History for 4 Ellen Cir
Date
Details
Price
Change
Source
7/28/2026
Listed
$700,000
78.29%
MLS
9/06/2019
Sold
$392,625
—
Public Record
Disclaimer: Historical sales information is derived from public records provided by the county offices. Information is not guaranteed and should be independently verified.
Tax History
Tax History for 4 Ellen Cir
Year
Property Taxes
Change
Tax Assessment
Change
2025
$7,061
7%
$485,300
88%
2024
$6,615
9%
$257,700
—
2023
$6,066
9%
$257,700
—
2022
$5,571
9%
$257,700
—
2021
$5,102
5%
$257,700
—
2019
$4,860
6%
$257,700
—
2018
$4,587
4%
$257,700
—
2017
$4,422
1%
$257,700
—
2016
$4,396
7%
$257,700
35%
2015
$4,105
—
$190,400
—
2014
$4,113
-2%
$190,400
—
2013
$4,189
—
$190,400
—
Disclaimer: Historical tax information is derived from public records provided by the county offices. Information is not guaranteed and should be independently verified.
Estimate the Cost
Estimate the Cost for 4 Ellen Cir
4 Ellen Circle, Yarmouth, ME 04096 (MLS# 1672344) is a Single Family property with 3 bedrooms and 2 full bathrooms. 4 Ellen Circle is currently listed for $700,000 and was received on July 28, 2026. Want to learn more about 4 Ellen Circle? Do you have questions about finding other Single Family real estate for sale in Yarmouth? You can browse all Yarmouth real estate or contact a Coldwell Banker agent to request more information.