This is a carousel with tiles that activate property listing cards. Use the previous and next buttons to navigate.
1/60
$1,195,000
This is a carousel with tiles that activate property listing cards. Use the previous and next buttons to navigate.
1/60
Property Description
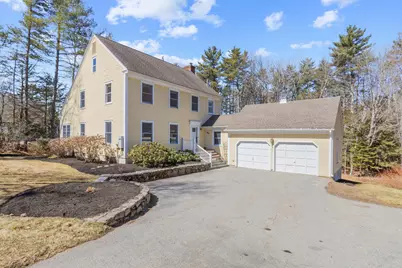
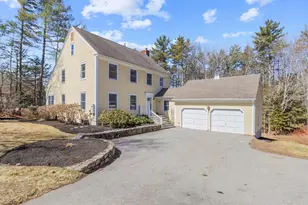
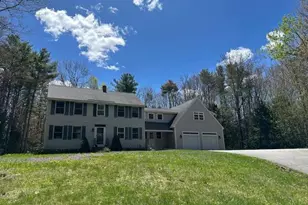
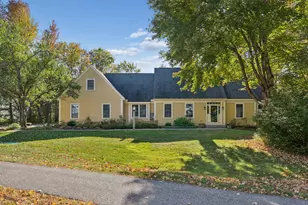
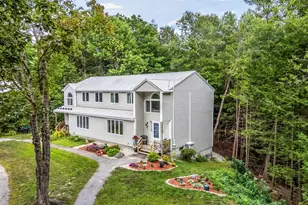
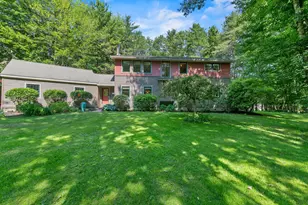
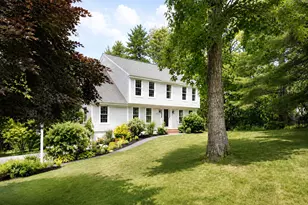
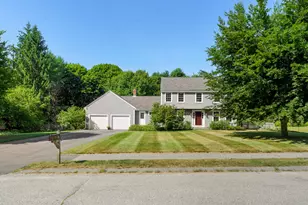
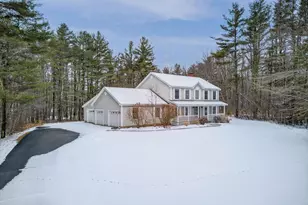
Ideally situated within walking distance of Yarmouth Village, this inviting residence offers a rare balance of accessibility and quiet privacy, set against a backdrop of mature woodland. Recently refreshed and truly move-in ready, the home unfolds with a thoughtful, versatile floor plan designed for both everyday living and effortless entertaining. At its center, an open kitchen with a generous island invites connection--equally suited to casual mornings and lively gatherings--while a cozy sitting area, anchored by an ornamental fireplace and custom built-ins, creates a natural place to linger. Just beyond, a new, expansive deck extends the living space outdoors, offering a serene setting for summer dining or quiet mornings overlooking the wooded landscape and spacious backyard. Off the dining room, a sunlit nook with pocket doors provides an ideal home office or reading retreat--private when needed, yet seamlessly integrated into the flow of the home. A gracious living room, tucked just beyond, offers additional flexibility, easily serving as a media space or formal gathering area. Upstairs, the primary suite is a comfortable retreat with dual closets and room for a small sitting area. In addition there is a newly refinished secondary full bath and three additional bedrooms, each with hardwood floors. One bedroom offers access to a walk-up attic, presenting an opportunity for future expansion. The lower level adds a playful dimension, complete with a pool table and ample space to accommodate a variety of uses--whether recreation, fitness, or creative pursuits. Outdoors, the property is framed by established gardens with emerging seasonal blooms, while the expansive lawn and open backyard provide both beauty and room to enjoy. There is also a whole house generator for peace of mind.
Full Property Details
Full Property Details for 47 Glen Rd
General
- Price: $1,195,000
- Taxes: $15,887 (2025)
- Status: Active Under Contract
- Type: Single Family
- Source: MREIS
- MLS ID: 1657186
- Updated: 5/11/2026
- Added to Site: 49 day(s) ago
Interior
- Number of Rooms: 9
- Appliances: Washer, Wall Oven, Refrigerator, Microwave, Gas Range, Dryer, Disposal, Dishwasher, Cooktop
- Flooring: Carpet, Tile, Wood
Rooms
Bathrooms
- Total Bathrooms: 3
- Full Bathrooms: 2
- Half Bathrooms: 1
Bedrooms
- Total Bedrooms: 4
Parking
- Garage: Yes
- Attached garage: Yes
- Garage Spaces: 2
- Parking Features: Auto Door Opener, Paved, Inside Entrance, 1 - 4 Spaces, Off Street
Location
- County: Cumberland
Heating & Cooling
- Cooling Type: None
- Heating Type: Oil, Baseboard, Forced Air, Hot Water
Utilities
- Sewer: Public Sewer
- Water: Public
Structural Information
- Architectural Style: Colonial
- Construction: Wood Frame, Clapboard, Wood Siding
- Roof: Shingle
- Building Size: 2846
- Square Feet: 2,846
- Sq. Ft. Source: Public Records
- Living Area: 2,846 Sq. Ft.
- Finished Total: 2,846 Sq. Ft.
- Finished Above Grnd: 2,246 Sq. Ft.
- Finished Below Grnd: 600 Sq. Ft.
- Year Built: 1987
Lot Features
- Lot Size (Acres): 0.61
- Lot Size (Sq. Ft.): 26,571.6
- Lot Size Source: Public Records
- Zoning: MDR
- Lot Description: Cul-de-Sac, Sidewalks, Near Shopping, Near Town, Neighborhood, Subdivided
Financial Considerations
- Tax Amount: $15,887
- Tax Year: 2025
Disclosures and Reports
- Lot Number: 52
Listed by Keller Williams Realty (207) 879-9800
Get Pre-Approved Today
Schools
Schools serving 47 Glen Rd
School District:Yarmouth
| Name | Grades | Distance |
|---|---|---|
Yarmouth Elementary School 121 Mccartney Street, Yarmouth, ME 04096 | 2-4 | 0.2 mi |
William H Rowe School 52 School Street, Yarmouth, ME 04096 | K-1 | 0.9 mi |
Frank H Harrison Middle School 220 Mccartney Street, Yarmouth, ME 04096 | 6-8 | 0.2 mi |
Yarmouth High School 286 West Elm Street, Yarmouth, ME 04096 | 9-12 | 0.3 mi |
Disclaimer:
School attendance boundaries provided by ATTOM Data Solutions and are for reference only. Contact the school directly to verify enrollment eligibility.
Price & Sales History for 47 Glen Rd
Date
Details
Price
Change
Source
4/10/2026
Listed
$1,195,000
—
MLS
Disclaimer: Historical sales information is derived from public records provided by the county offices. Information is not guaranteed and should be independently verified.
Tax History
Tax History for 47 Glen Rd
Year
Property Taxes
Change
Tax Assessment
Change
2025
$16,251
16%
$1,116,900
105%
2024
$13,962
9%
$543,900
—
2023
$12,803
9%
$543,900
—
2022
$11,759
14%
$543,900
—
2021
$10,324
1%
$543,900
—
2019
$10,211
6%
$541,400
—
2018
$9,637
4%
$541,400
—
2017
$9,290
5%
$541,400
4%
2016
$8,878
15%
$520,400
45%
2015
$7,747
—
$359,300
—
2014
$7,761
-2%
$359,300
—
2013
$7,905
—
$359,300
—
Disclaimer: Historical tax information is derived from public records provided by the county offices. Information is not guaranteed and should be independently verified.
Estimate the Cost
Estimate the Cost for 47 Glen Rd
47 Glen Road, Yarmouth, ME 04096 (MLS# 1657186) is a Single Family property with 4 bedrooms, 2 full bathrooms and 1 partial bathroom. 47 Glen Road is currently listed for $1,195,000 and was received on April 10, 2026. Want to learn more about 47 Glen Road? Do you have questions about finding other Single Family real estate for sale in Yarmouth? You can browse all Yarmouth real estate or contact a Coldwell Banker agent to request more information.