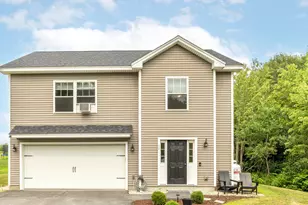
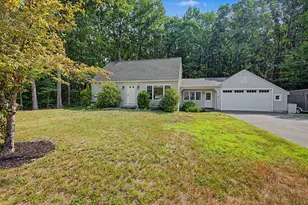
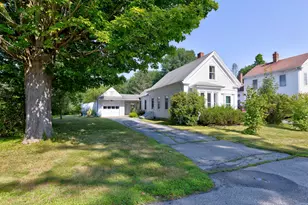
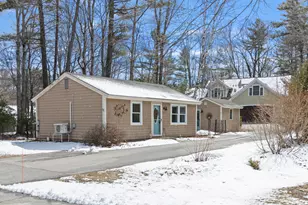
This is a carousel with tiles that activate property listing cards. Use the previous and next buttons to navigate.
1/1
$399,900
This is a carousel with tiles that activate property listing cards. Use the previous and next buttons to navigate.
1/1
Property Description
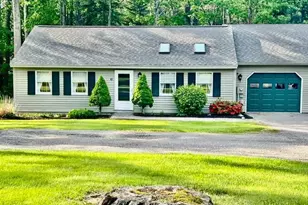
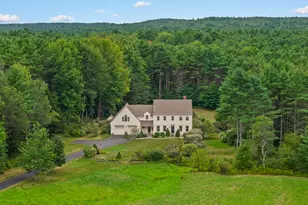
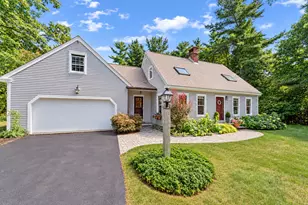
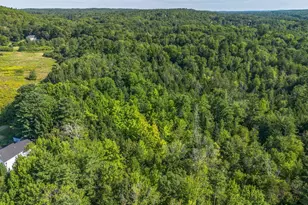
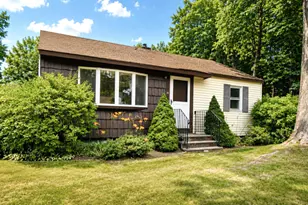
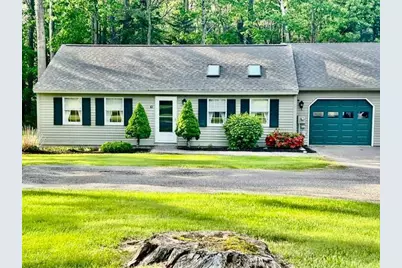
Move right into this beautiful 2-bedroom, 1-bath condo located in a highly desirable 55+ community. This turnkey home features brand-new paint throughout, new flooring a renovated bathroom with a new shower and flooring and a kitchen accented by a stylish new backsplash. Enjoy the ease of one-level living with a spacious living room featuring a vaulted ceiling and skylights, creating a bright and airy atmosphere. Step through the slider onto your private deck overlooking a peaceful wooded backyard-perfect for relaxing, enjoying your morning coffee or nature. Additional highlights include an attached one-car garage, low-maintenance living, and a wonderful community setting. Conveniently located close to shopping, dining and everyday amenities, this sought-after complex offers the perfect blend of comfort, convenience and carefree living.
Full Property Details
Full Property Details for 63 Rebecca Ln #18
General
- Sold For: $399,900
- HOA FEE: $550/month
- Taxes: $4,045 (2025)
- Status: Closed
- Type: Condo
- Source: MREIS
- MLS ID: 1665419
- Added to Site: 47 day(s) ago
Interior
- Number of Rooms: 5
- Interior Features: 1st Floor Bedroom, One-Floor Living
- Appliances: Dishwasher, Disposal, Dryer, Electric Range, Refrigerator, Washer
- Furnishings: Unfurnished
- Flooring: Carpet, Tile, Vinyl
Rooms
Bathrooms
- Total Bathrooms: 1
- Full Bathrooms: 1
Bedrooms
- Total Bedrooms: 2
Other Rooms
- Laundry: Main Level
Exterior
- Porch/Patio/Deck: Deck
Parking
- Garage: Yes
- Attached garage: Yes
- Garage Spaces: 1
- Parking Features: Paved, 1 - 4 Spaces, Garage Door Opener, Inside Entrance
Location
- County: Cumberland
- Subdivision: Royal Mariner Estates Condominium Association
Community
- Association: Yes
- Units Assoc/Comm: 2
- Pets Allowed: Yes
Heating & Cooling
- Cooling Type: None
- Heating Type: Electric, K-1/Kerosene, Baseboard, Direct Vent Heater
Utilities
- Sewer: Public Sewer
- Water: Public
Structural Information
- Architectural Style: Ranch
- Construction: Wood Frame, Clapboard
- Basement: Yes
- Basement Desc.: Not Applicable, None, Slab
- Roof: Shingle
- Square Feet: 864
- Sq. Ft. Source: Public Records
- Finished Total: 864 Sq. Ft.
- Finished Above Grnd: 864 Sq. Ft.
- Year Built: 1986
Lot Features
- Zoning: 13
- Lot Description: Near Shopping, Cul-de-Sac, Sidewalks, Landscaped, Wooded
Financial Considerations
- Association Fee: $550
- Assoc Fee Freq.: Monthly
- Tax Amount: $4,045
- Tax Year: 2025
Disclosures and Reports
- Block: 27
- Lot Number: 18
Listed by Greater Portland Realty (207) 797-7777

Sold by Greater Portland Realty (207) 797-7777
Get Pre-Approved Today
Schools
Schools serving 63 Rebecca Ln #18
School District:Yarmouth
| Name | Grades | Distance |
|---|---|---|
William H Rowe School 52 School Street, Yarmouth, ME 04096 | K-1 | 0.4 mi |
Yarmouth Elementary School 121 Mccartney Street, Yarmouth, ME 04096 | 2-4 | 1.1 mi |
Frank H Harrison Middle School 220 Mccartney Street, Yarmouth, ME 04096 | 6-8 | 1.3 mi |
Yarmouth High School 286 West Elm Street, Yarmouth, ME 04096 | 9-12 | 1.1 mi |
Disclaimer:
School attendance boundaries provided by ATTOM Data Solutions and are for reference only. Contact the school directly to verify enrollment eligibility.
Price & Sales History for 63 Rebecca Ln #18
Date
Details
Price
Change
Source
7/16/2026
Sold
$399,900
—
MLS
6/04/2026
Listed
$399,900
—
MLS
Disclaimer: Historical sales information is derived from public records provided by the county offices. Information is not guaranteed and should be independently verified.
63 Rebecca Lane #18, Yarmouth, ME 04096 (MLS# 1665419) is a Condo property that was sold at $399,900 on July 16, 2026. Want to learn more about 63 Rebecca Lane #18? Do you have questions about finding other Condo real estate for sale in Yarmouth? You can browse all Yarmouth real estate or contact a Coldwell Banker agent to request more information.