
This is a carousel with tiles that activate property listing cards. Use the previous and next buttons to navigate.
1/30
$1,305,000
This is a carousel with tiles that activate property listing cards. Use the previous and next buttons to navigate.
1/30
Property Description
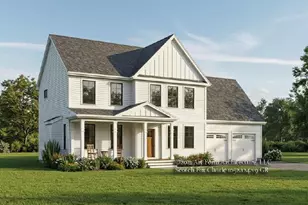
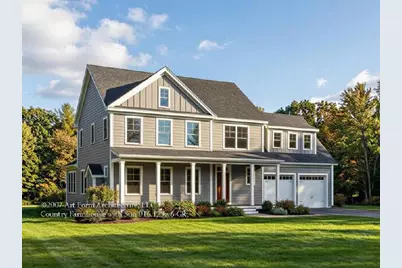
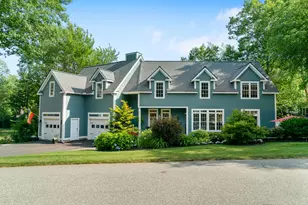
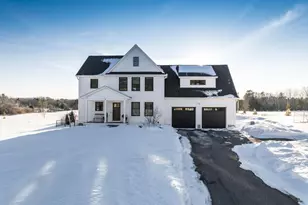
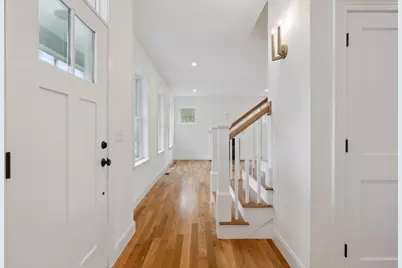
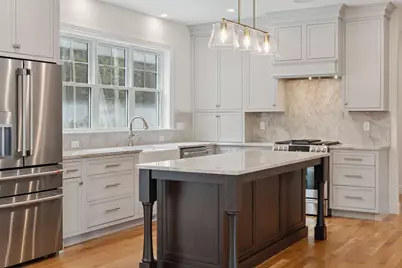
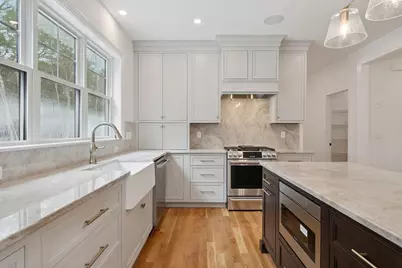
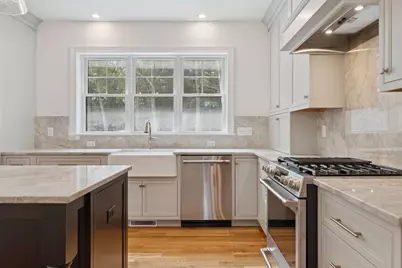
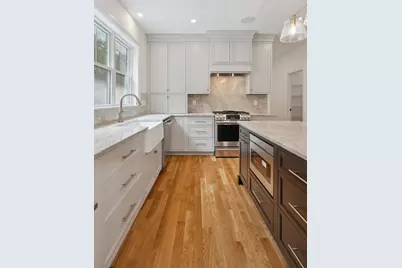
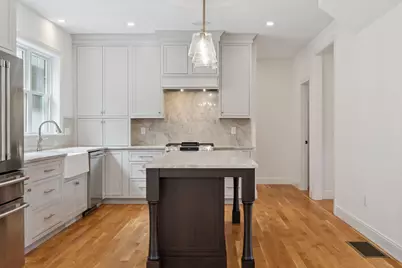
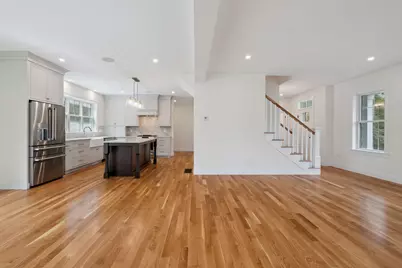
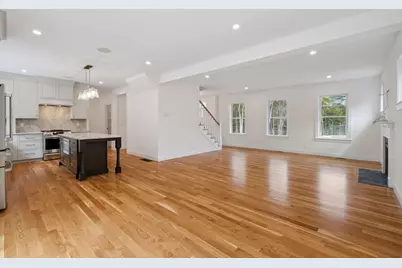
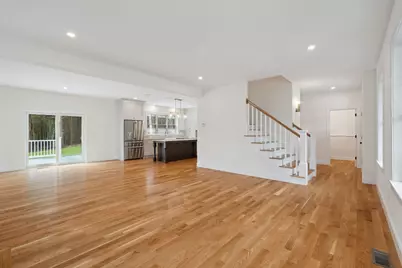
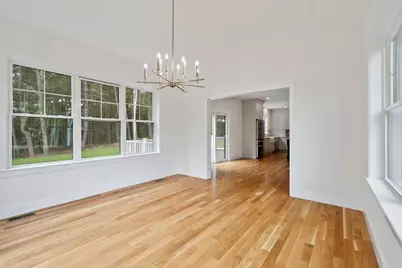
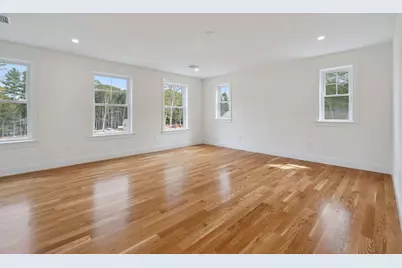
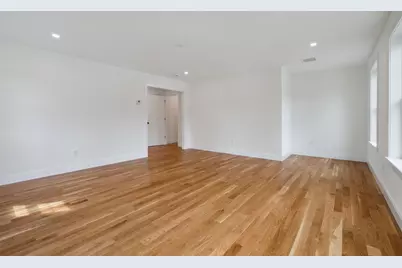
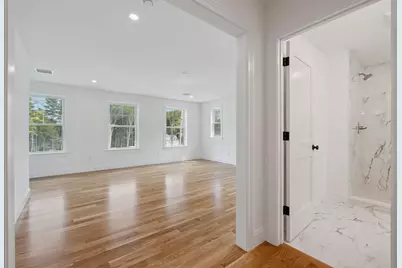
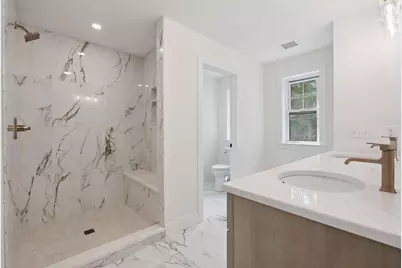
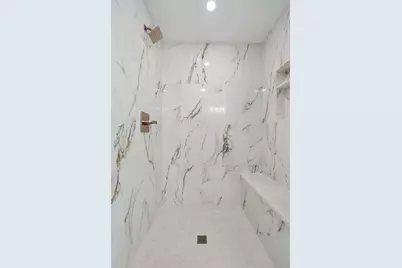
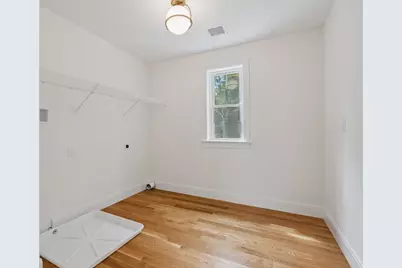
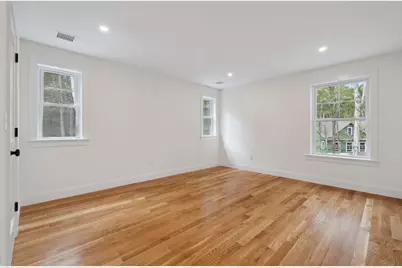
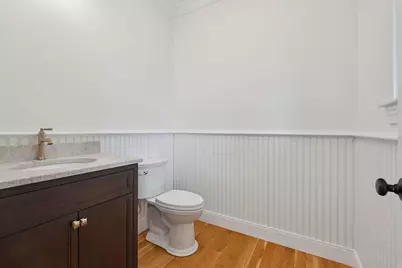
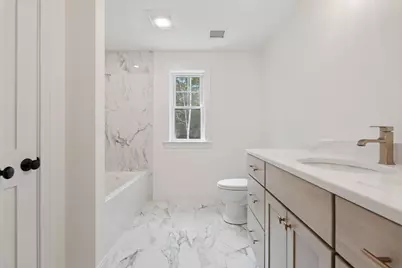
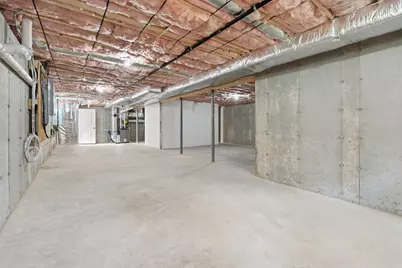
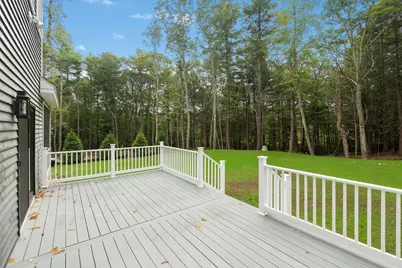
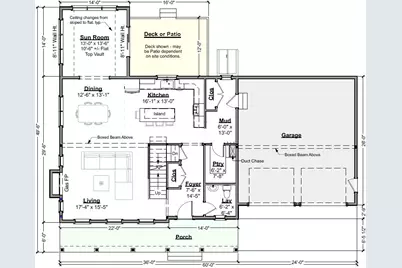
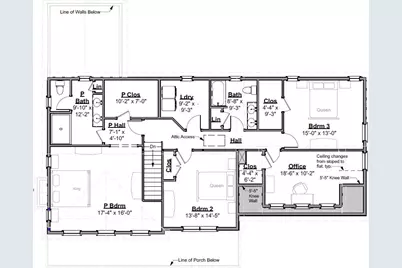
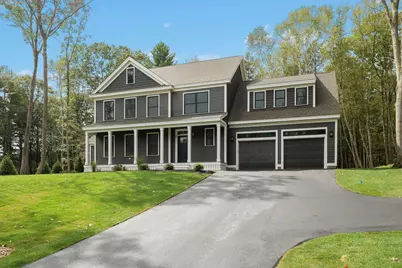
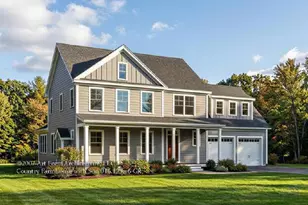
NEW CONSTRUCTION: Introducing Harbor Woods, York's newest community of seven homes now beginning construction. Nestled amongst conservation land, and minutes to York Harbor and Kittery Point, Harbor Woods is the perfect location to enjoy all that Coastal Maine living provides. This Country Farmhouse home style has a lovely front farmers porch, the ideal place to enjoy morning coffee. The living layout is spacious and open flow. This home includes a beautiful sunny four season room! The owner's entry off the two car garage has a convenient mud area with coat storage space. The wrap around kitchen offers a generous island seating area, stone countertops and large walk in pantry with plenty of storage. Upstairs are four generously sized bedrooms/office, most with walk in closets and a conveniently located laundry room with space for cabinetry/folding area. The primary hallway leads to a spacious primary bedroom suite, with walk in closet, tile shower, powder closet, and double vanity. Full basement offers expansion potential or great storage space. High-end finishes include tile shower, hardwood flooring, custom kitchen with stone countertops, high ceilings, beautiful trim work, and much more! Choose your homesite and customize this home at Harbor Woods!
Full Property Details
Full Property Details for 1 Cherry Ln #1
General
- Price: $1,305,000
- HOA FEE: $278/month
- Taxes: $1 (2026)
- Status: Active
- Type: Single Family
- Source: MREIS
- MLS ID: 1658098
- Updated: 6/30/2026
- Added to Site: 95 day(s) ago
Interior
- Number of Rooms: 10
- Interior Features: 1st Floor Primary Bedroom w/Bath, Pantry, Storage, Walk-In Closet(s)
- Fireplace: Yes
- Number of Fireplaces: 1
- Appliances: Dishwasher, Microwave, Gas Range, Refrigerator
- Furnishings: Unfurnished
- Flooring: Carpet, Tile, Hardwood
Rooms
Bathrooms
- Total Bathrooms: 3
- Full Bathrooms: 2
- Half Bathrooms: 1
Bedrooms
- Total Bedrooms: 3
Other Rooms
- Laundry: Main Level, Washer Hookup
Additional Information
- Equipment: Internet Access Available
Exterior
- Porch/Patio/Deck: Porch
Parking
- Garage: Yes
- Attached garage: Yes
- Garage Spaces: 2
- Parking Features: Paved, 1 - 4 Spaces, Garage Door Opener
Location
- County: York
School Information
- High School District: York Public Schools
Community
- Association: Yes
Heating & Cooling
- Central air: Yes
- Air Conditioning: Yes
- Cooling Type: Central Air Conditioning
- Heating Type: Gas Bottled, Propane, Forced Air
Utilities
- Sewer: Private Sewer
- Water: Private
Structural Information
- Architectural Style: Farmhouse, Other
- Construction: Wood Frame, Vinyl Siding
- Basement: Yes
- Basement Desc.: Interior Entry, Full, Other
- Roof: Shingle
- Square Feet: 2,850
- Sq. Ft. Source: Measured
- Finished Total: 2,850 Sq. Ft.
- Finished Above Grnd: 2,850 Sq. Ft.
- Year Built: 2026
Lot Features
- Lot Size (Acres): 1
- Lot Size (Sq. Ft.): 43,560
- Street/Road Desc.: Private Road, Paved
- Zoning: residential
- Lot Description: Irrigation System, Abuts Conservation, Near Public Beach, Near Shopping, Near Town, Subdivided, Landscaped, Wooded
Green Features
- Energy Efficient: Ceiling Fans, Thermostat
Financial Considerations
- Association Fee: $278
- Assoc Fee Freq.: Monthly
- Tax Amount: $1
- Tax Year: 2026
Disclosures and Reports
- Lot Number: 12
Listed by Green & Co Development (603) 964-7572
Get Pre-Approved Today
Schools
Schools serving 1 Cherry Ln #1
School District:Kittery
| Name | Grades | Distance |
|---|---|---|
Shapleigh School 43 Stevenson Road, Kittery, ME 03904 | 4-8 | 0.5 mi |
Horace Mitchell Primary School 7 School Lane, Kittery, ME 03905 | K-3 | 2.9 mi |
Robert W Traip Academy 12 Williams Avenue, Kittery, ME 03904 | 9-12 | 1.5 mi |
Disclaimer:
School attendance boundaries provided by ATTOM Data Solutions and are for reference only. Contact the school directly to verify enrollment eligibility.
Price & Sales History for 1 Cherry Ln #1
Date
Details
Price
Change
Source
4/16/2026
Listed
$1,305,000
—
MLS
Disclaimer: Historical sales information is derived from public records provided by the county offices. Information is not guaranteed and should be independently verified.

Estimate the Cost
Estimate the Cost for 1 Cherry Ln #1
1 Cherry Lane #1, York, ME 03909 (MLS# 1658098) is a Single Family property with 3 bedrooms, 2 full bathrooms and 1 partial bathroom. 1 Cherry Lane #1 is currently listed for $1,305,000 and was received on April 16, 2026. Want to learn more about 1 Cherry Lane #1? Do you have questions about finding other Single Family real estate for sale in York? You can browse all York real estate or contact a Coldwell Banker agent to request more information.