This is a carousel with tiles that activate property listing cards. Use the previous and next buttons to navigate.
1/1
$4,900,000
This is a carousel with tiles that activate property listing cards. Use the previous and next buttons to navigate.
1/1
Property Description
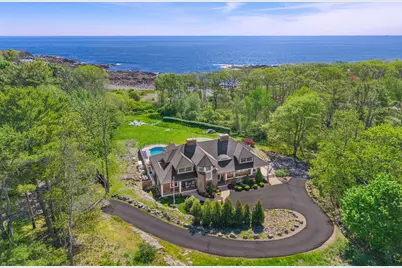
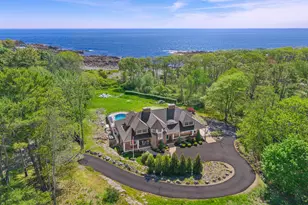
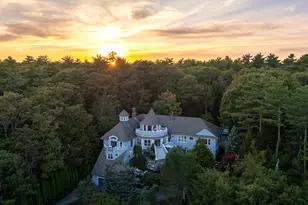
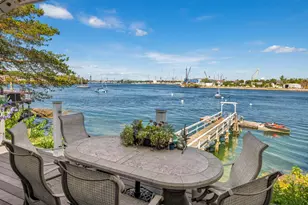
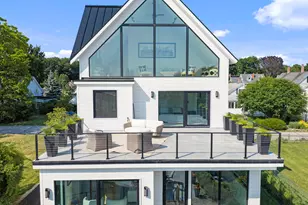
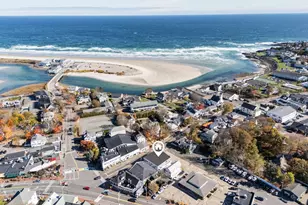
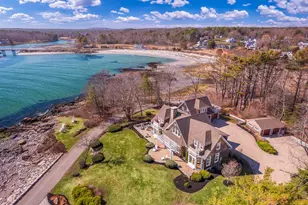
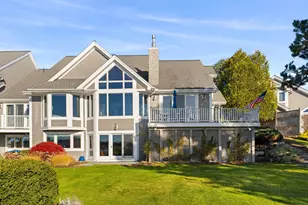
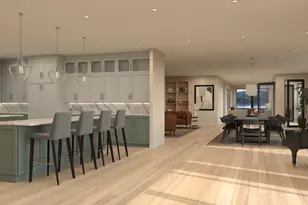
Pint Cove Cottage offers a full sensory experience on 1.24 acres, with sweeping views that let you see and hear the ocean's beauty. Elevated to maximize ocean vistas, it is a coastal gem. The private estate features premium amenities, including an outdoor heated pool, a cabana bar with a TV and grill, a chipping and putting green, an elevator, and an ocean-view platform with its own staircase leading down to Pint Cove's rugged shoreline. The first floor showcases open living spaces with breathtaking views framed by large windows-French doors open to covered seating areas and an open sun deck, ideal for outdoor dining. Coastal charm is evident throughout, with maple floors, coffered ceilings, and a gas fireplace surrounded by built-ins, paneling, and polished stone. The gourmet kitchen includes an island with bar seating, a stainless-steel refrigerator, a double-oven gas range, and custom cabinets. Additional first-floor features include a billiard room with a bar, a screened seaside porch, a guest suite with private deck access, and an overflow guest room with a nearby bath. The grand turret staircase, adorned with twisted balustrades and a wood tray ceiling, leads to the primary suite, which offers a large living area, a wet bar, a gas fireplace, and a balcony overlooking the sea. The primary bath includes double vanities, a jetted tub, and a custom-tiled shower. The level also has two more guest suites and a workout nook. Downstairs, the media room has tiered seating, a wet bar with two refrigerators, and a bar island. The temperature-controlled wine cellar features backlit storage, a tasting table, ample space, and a bathroom. The garage offers custom closets for added organization. Sandy Cape Neddick Beach is just a walk away.
Full Property Details
Full Property Details for 1 Cove Rd
General
- Sold For: $4,900,000
- Taxes: $26,292 (2025)
- Status: Closed
- Type: Single Family
- Source: MREIS
- MLS ID: 1659121
- Added to Site: 166 day(s) ago
Interior
- Number of Rooms: 14
- Interior Features: 1st Floor Bedroom, 1st Floor Primary Bedroom w/Bath, Attic, Bathtub, Elevator Passenger, Other, Shower, Storage, Walk-In Closet(s), Primary Bedroom w/Bath
- Fireplace: Yes
- Number of Fireplaces: 2
- Appliances: Dishwasher, Dryer, Microwave, Gas Range, Refrigerator, Wall Oven, Washer
- Flooring: Carpet, Tile, Wood
Rooms
Bathrooms
- Total Bathrooms: 6
- Full Bathrooms: 5
- Half Bathrooms: 1
Bedrooms
- Total Bedrooms: 4
Other Rooms
- Laundry: Main Level, Upper Level
Additional Information
- Pool: Yes
- Pool Description: In Ground
- Security/Safety: Security System
- Equipment: Generator
Exterior
- Porch/Patio/Deck: Deck, Glassed-in Porch, Porch, Porch-Screened
Parking
- Garage: Yes
- Attached garage: Yes
- Garage Spaces: 2
- Parking Features: Common, Gravel, Paved, 5 - 10 Spaces, Garage Door Opener, Inside Entrance, Underground
Location
- County: York
Heating & Cooling
- Central air: Yes
- Air Conditioning: Yes
- Cooling Type: Central Air Conditioning
- Heating Type: Gas Bottled, Propane, Forced Air, Radiant
Utilities
- Sewer: Private Sewer, Septic Design Available
- Water: Private, Well
- Well: Yes
Structural Information
- Architectural Style: Shingle
- Construction: Wood Frame, Shingle Siding, Wood Siding
- Basement: Yes
- Basement Desc.: Interior Entry, Walk-Out Access, Finished, Full
- Roof: Shingle
- Square Feet: 6,753
- Sq. Ft. Source: Public Records
- Finished Total: 6,753 Sq. Ft.
- Finished Above Grnd: 4,748 Sq. Ft.
- Finished Below Grnd: 2,005 Sq. Ft.
- Year Built: 2008
Lot Features
- Property View: Scenic
- Lot Size (Acres): 1.24
- Lot Size (Sq. Ft.): 54,014.4
- Street/Road Desc.: Private Road, Gravel, Paved
- Zoning: RES-3, Shoreland
- Lot Description: Irrigation System, Near Golf Course, Near Public Beach, Neighborhood, Level, Rolling Slope, Landscaped
- Fencing (Description): Fenced
Water Features
- Water Front Name: Atlantic Ocean, Pint Cove
Financial Considerations
- Tax Amount: $26,292
- Tax Year: 2025
Disclosures and Reports
- Lot Number: 28E
Listed by Anne Erwin Sotheby's International Realty (207) 363-6640
Sold by Legacy Properties Sotheby's International Realty (207) 780-8900

Get Pre-Approved Today
Schools
Schools serving 1 Cove Rd
School District:York
| Name | Grades | Distance |
|---|---|---|
Coastal Ridge Elementary School 1 Coastal Ridge Drive, York, ME 03909 | 2-4 | 3.5 mi |
Village Elementary School-York 124 York Street, York, ME 03909 | K-1 | 4.2 mi |
York Middle School 30 Organug Road, York, ME 03909 | 5-8 | 4.5 mi |
York High School 1 Robert Stevens Drive, York, ME 03909 | 9-12 | 2.9 mi |
Disclaimer:
School attendance boundaries provided by ATTOM Data Solutions and are for reference only. Contact the school directly to verify enrollment eligibility.
Price & Sales History for 1 Cove Rd
Date
Details
Price
Change
Source
10/01/2026
Sold
$4,900,000
2.19%
MLS
9/10/2026
Price Reduced
$4,795,000
-4%
MLS
8/04/2026
Price Reduced
$4,995,000
-3.85%
MLS
7/08/2026
Price Reduced
$5,195,000
-5.46%
MLS
6/08/2026
Price Reduced
$5,495,000
-4.02%
MLS
4/24/2026
Listed
$5,725,000
—
MLS
Disclaimer: Historical sales information is derived from public records provided by the county offices. Information is not guaranteed and should be independently verified.
1 Cove Road, York, ME 03902 (MLS# 1659121) is a Single Family property that was sold at $4,900,000 on October 01, 2026. Want to learn more about 1 Cove Road? Do you have questions about finding other Single Family real estate for sale in York? You can browse all York real estate or contact a Coldwell Banker agent to request more information.