
This is a carousel with tiles that activate property listing cards. Use the previous and next buttons to navigate.
1/49
$1,795,000
This is a carousel with tiles that activate property listing cards. Use the previous and next buttons to navigate.
1/49
Property Description
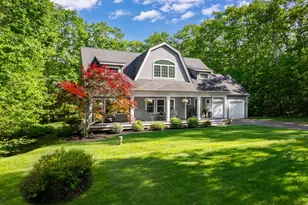
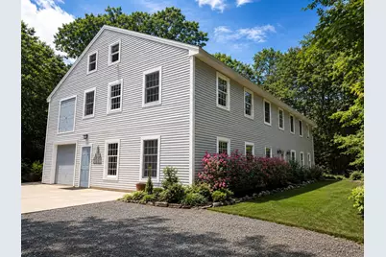
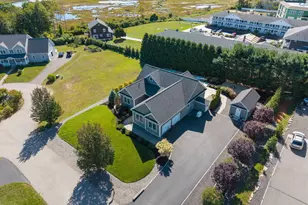
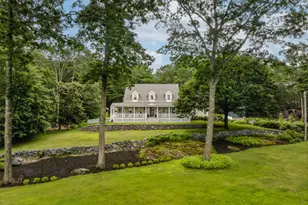
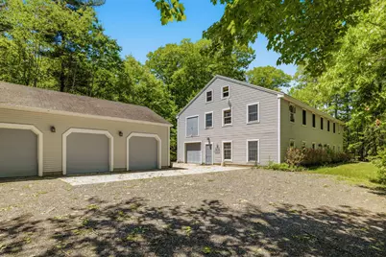
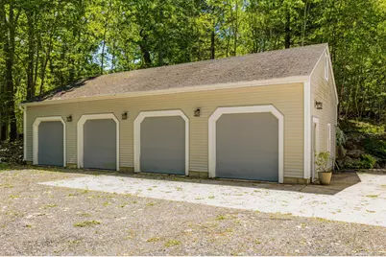
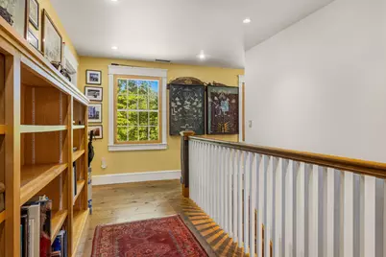
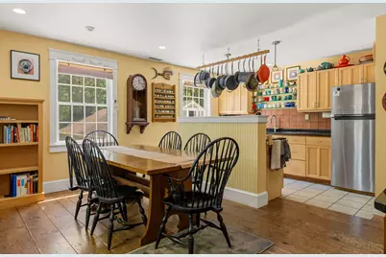
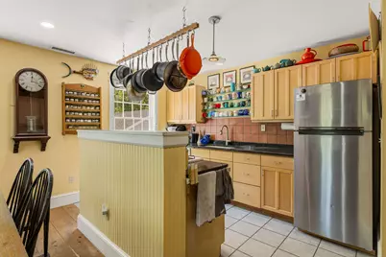
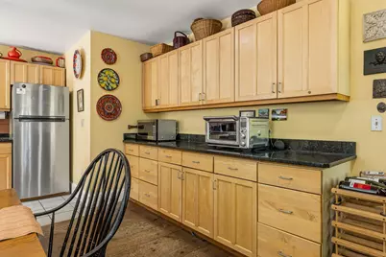
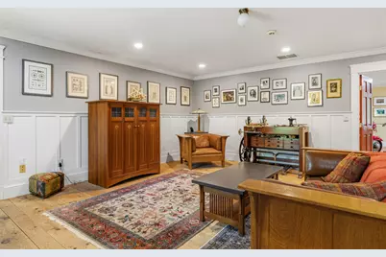
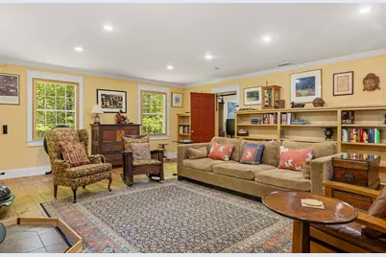
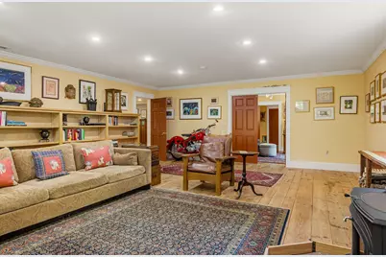
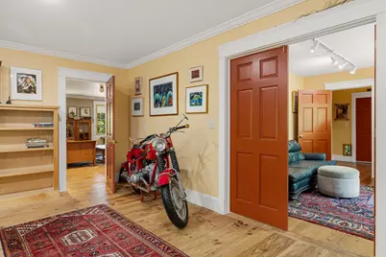
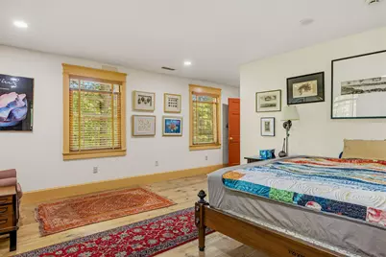
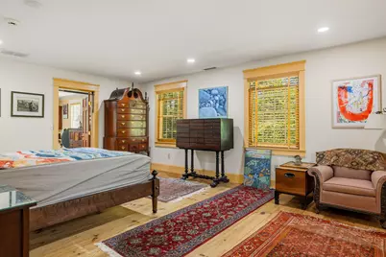
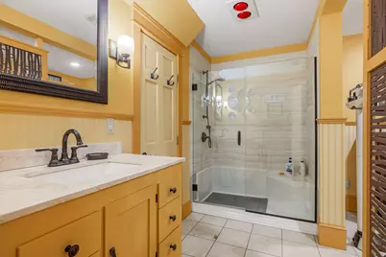
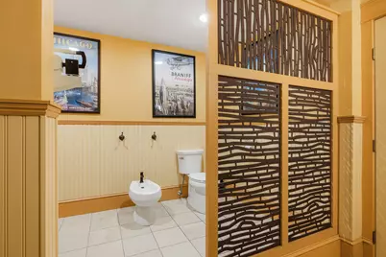
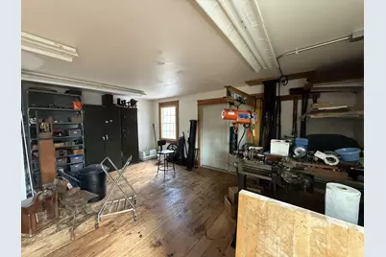
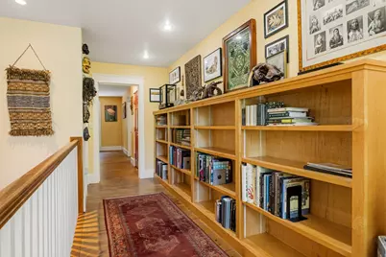
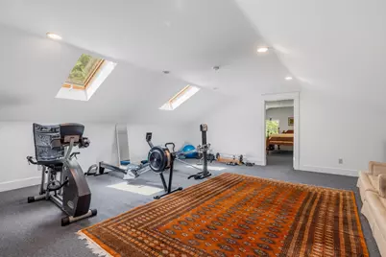
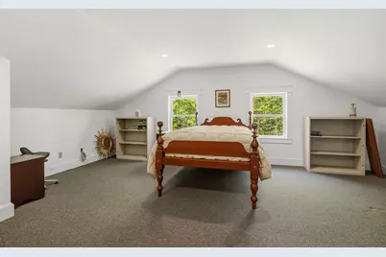
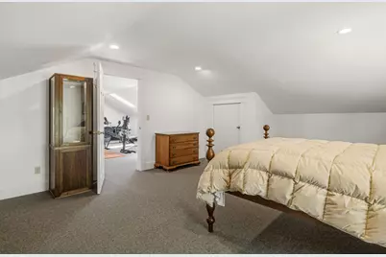
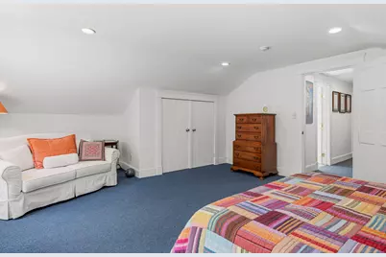
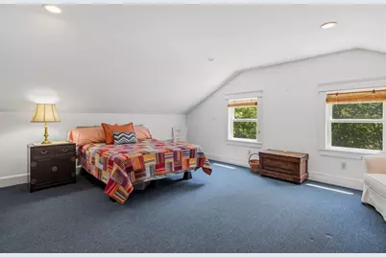
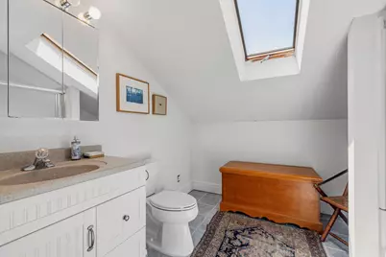
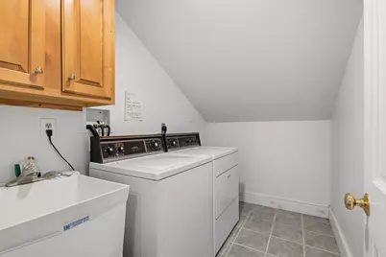
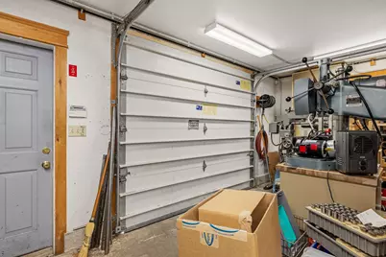
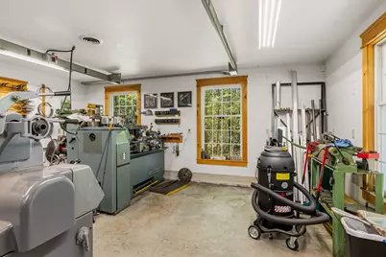
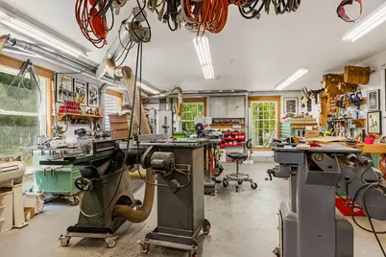
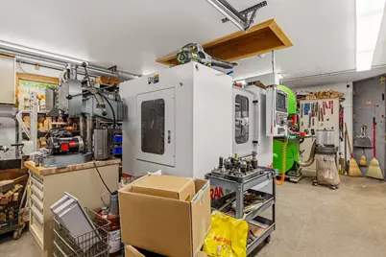
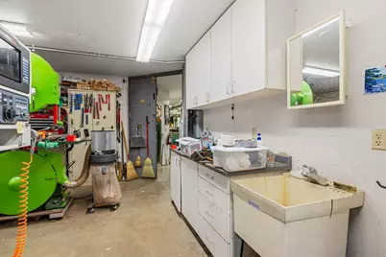
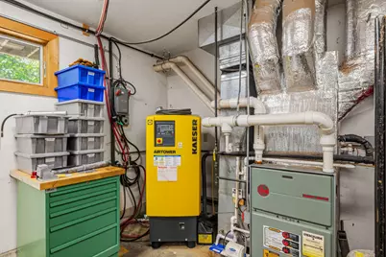
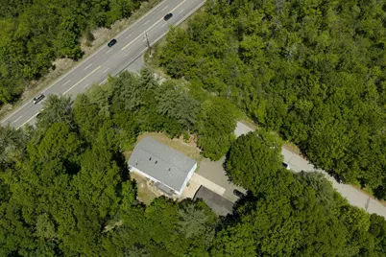
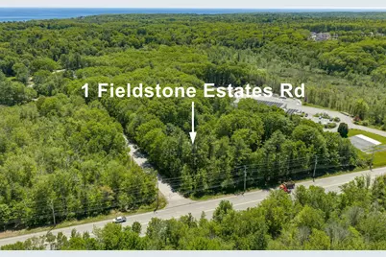
Seller will be doing a leaseback as his new construction will be completed in Spring 2027. Originally constructed in 1998 and purpose-built to accommodate both residential occupancy and commercial operations, this unique property provides outstanding flexibility. The residential portion of this unique property provides a warm and inviting living environment thoughtfully designed for comfort, functionality, and flexibility. Finished with pine flooring throughout, the home showcases rustic character and craftsmanship, highlighted by custom wainscoting in the den and abundant natural light from multiple skylights. This well-functioning kitchen features granite countertops, ample cabinetry, and a full complement of appliances, creating an ideal space for both everyday living and entertaining. A wood-burning stove provides warmth and ambiance in the main living area, while central air conditioning ensures year-round comfort throughout the home. The custom-designed bathroom has been thoughtfully upgraded in 2018 with an oversized walk-in shower, bidet, and quality finishes that reflect the owner's attention to detail. The upper levels provide 3 bedrooms, full bath, generous living space, laundry facilities, and flexible areas well suited for home offices, hobbies, guests, or creative pursuits. Extensive improvements over the years include a new roof, upgraded HVAC systems, replacement water heater, and continued maintenance throughout ownership. Combining comfort, character, and versatility, this distinctive residence presents a rare opportunity to enjoy spacious living accommodations with the added benefit of exceptional mixed-use flexibility. The commercial space is currently zoned R1-3. The first-floor features four workshop/commercial spaces and a dedicated shipping and receiving bay with oversized garage door access. The building is serviced by three-phase power, municipal water, central air conditioning, and a buried 500-gallon propane tank.
Full Property Details
Full Property Details for 1 Fieldstone Estates Rd
General
- Price: $1,795,000
- Taxes: $7,651 (2025)
- Status: Active
- Type: Single Family
- Source: MREIS
- MLS ID: 1667106
- Updated: 8/6/2026
- Added to Site: 60 day(s) ago
Interior
- Number of Rooms: 11
- Interior Features: Bathtub, Shower, Storage, Walk-In Closet(s)
- Appliances: Cooktop, Dishwasher, Dryer, Gas Range, Refrigerator, Washer
- Furnishings: Unfurnished
- Flooring: Carpet, Concrete, Tile, Softwood
Rooms
Bathrooms
- Total Bathrooms: 2
- Full Bathrooms: 2
Bedrooms
- Total Bedrooms: 3
Other Rooms
- Laundry: Upper Level, Washer Hookup
Additional Information
- Security/Safety: Security System
- Equipment: Cable, Internet Access Available
Exterior
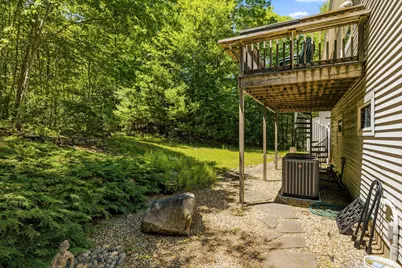
- Porch/Patio/Deck: Deck
Parking
- Garage: Yes
- Garage Spaces: 5
- Parking Features: Concrete, Gravel, 5 - 10 Spaces, On-Site Parking, Off Street, Electric Vehicle Charging Station(s), Garage Door Opener, Detached, Storage
Location
- County: York
School Information
- High School District: York Public Schools
Community
- Pets Allowed: Yes
Heating & Cooling
- Central air: Yes
- Air Conditioning: Yes
- Cooling Type: Central Air Conditioning
- Heating Type: Gas Bottled, Propane, Forced Air, Wood Stove
Utilities
- Sewer: Private Sewer, Soil Test Available, Septic Design Available, Septic Tank, Holding Tank
- Water: Public
- Utility Description: Utilities On
Structural Information
- Architectural Style: Colonial
- Construction: Wood Frame, Clapboard, Vinyl Siding
- Basement: Yes
- Basement Desc.: Exterior Entry, None, Walk-Out Access, Slab
- Roof: Shingle
- Windows: Double Pane Windows
- Square Feet: 8,024
- Sq. Ft. Source: Public Records
- Finished Total: 8,024 Sq. Ft.
- Finished Above Grnd: 8,024 Sq. Ft.
- Year Built: 1998
Additional Structures
- Other Structures: Outbuilding
Lot Features
- Property View: Trees/Woods
- Lot Size (Acres): 2.02
- Lot Size (Sq. Ft.): 87,991.2
- Zoning: Rt 1-3
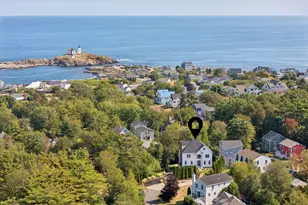
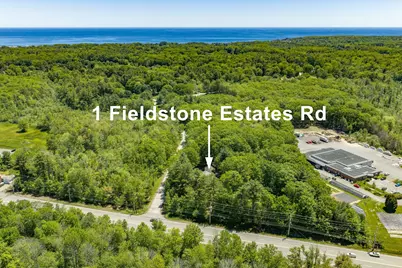
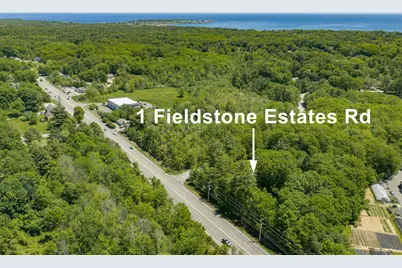
- Lot Description: Near Public Beach, Near Turnpike/Interstate, Near Town, Neighborhood, Office Park, Corner Lot, Wooded
Green Features
- Energy Efficient: Water Heater, Thermostat, HVAC
Financial Considerations
- Tax Amount: $7,651
- Tax Year: 2025
Disclosures and Reports
- Lot Number: 14A
Listed by Gosselin Realty Group (207) 363-2414
Get Pre-Approved Today
Schools
Schools serving 1 Fieldstone Estates Rd
School District:York
| Name | Grades | Distance |
|---|---|---|
Coastal Ridge Elementary School 1 Coastal Ridge Drive, York, ME 03909 | 2-4 | 0.8 mi |
Village Elementary School-York 124 York Street, York, ME 03909 | K-1 | 1.1 mi |
York Middle School 30 Organug Road, York, ME 03909 | 5-8 | 1.3 mi |
York High School 1 Robert Stevens Drive, York, ME 03909 | 9-12 | 1 mi |
Disclaimer:
School attendance boundaries provided by ATTOM Data Solutions and are for reference only. Contact the school directly to verify enrollment eligibility.
Price & Sales History for 1 Fieldstone Estates Rd
Date
Details
Price
Change
Source
6/13/2026
Listed
$1,795,000
—
MLS
Disclaimer: Historical sales information is derived from public records provided by the county offices. Information is not guaranteed and should be independently verified.

Tax History
Tax History for 1 Fieldstone Estates Rd
Year
Property Taxes
Change
Tax Assessment
Change
2025
$7,651
24%
$927,400
26%
2024
$6,167
-3%
$734,200
-2%
2023
$6,352
5%
$751,700
6%
2022
$6,041
-1%
$706,500
15%
2021
$6,124
-8%
$615,500
2%
2020
$6,672
8%
$601,100
8%
2019
$6,192
-3%
$555,300
-3%
2018
$6,351
2%
$569,600
—
2017
$6,237
-2%
$569,600
—
2016
$6,351
1%
$569,600
—
2015
$6,266
3%
$569,600
—
2014
$6,095
1%
$569,600
-2%
2013
$6,053
—
$580,300
—
Disclaimer: Historical tax information is derived from public records provided by the county offices. Information is not guaranteed and should be independently verified.
Estimate the Cost
Estimate the Cost for 1 Fieldstone Estates Rd
1 Fieldstone Estates Road, York, ME 03909 (MLS# 1667106) is a Single Family property with 3 bedrooms and 2 full bathrooms. 1 Fieldstone Estates Road is currently listed for $1,795,000 and was received on June 13, 2026. Want to learn more about 1 Fieldstone Estates Road? Do you have questions about finding other Single Family real estate for sale in York? You can browse all York real estate or contact a Coldwell Banker agent to request more information.