This is a carousel with tiles that activate property listing cards. Use the previous and next buttons to navigate.
1/1
$850,000
This is a carousel with tiles that activate property listing cards. Use the previous and next buttons to navigate.
1/1
Property Description
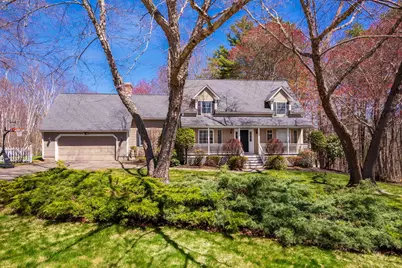
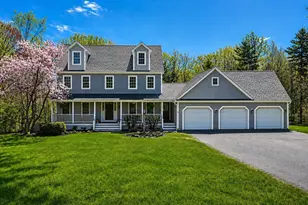
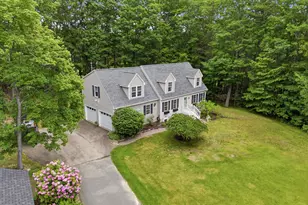
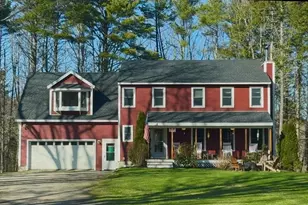
An oversized farmer's porch welcomes you home to this 2,842 square foot cape-style residence in York's highly sought-after Whippoorwill neighborhood. Offering convenient access to York's beaches, Village and its local shops, and restaurants, as well as commuter routes, this home is privately nestled among conservation land and trails. Inside, the well-designed first floor features an open-concept living room with a gas fireplace overlooking the eat-in kitchen with access to the spacious rear deck; making entertaining a breeze. Host your holidays in the formal dining room and relax in the den with a gas fireplace. This level is completed with the laundry room and attached half bath. Upstairs, the spacious primary bedroom offers enough room for a sitting area, a large walk-in closet, and en-suite bath. Two additional guest rooms with walk-in closets and a shared hall bath complete this level. The daylight, walk-out lower level adds over 850 square feet of newly carpeted living space. It is delineated into two flex spaces; one is equipped with built-ins and could be used for an office or gym and the other features a gas fireplace making it an ideal spot for a cozy family room. A heated mechanical room offers a workbench, plenty of storage space, a new FHW boiler with connected hot water tank as well as a new oil tank. Outside are two separate patios perfect for warm-weather gatherings. The attached two-car garage is oversized and offers an additional workbench and storage shelves. Recent updates include a newer roof, fresh paint inside, on the porch and on the rear-deck. This home is perfect as a year-round residence or an income generating property.
Full Property Details
Full Property Details for 1 Meadowlark Dr
General
- Sold For: $850,000
- HOA FEE: $21/month
- HOA FEE FREQ.: Annually
- Taxes: $5,676 (2026)
- Status: Closed
- Type: Single Family
- Source: MREIS
- MLS ID: 1660836
- Added to Site: 98 day(s) ago
Interior
- Number of Rooms: 10
- Interior Features: Storage, Walk-In Closet(s), Primary Bedroom w/Bath
- Fireplace: Yes
- Number of Fireplaces: 4
- Appliances: Dishwasher, Dryer, Microwave, Electric Range, Refrigerator, Washer
- Furnishings: Unfurnished
- Flooring: Carpet, Hardwood
Rooms
Bathrooms
- Total Bathrooms: 3
- Full Bathrooms: 2
- Half Bathrooms: 1
Bedrooms
- Total Bedrooms: 3
Other Rooms
- Laundry: Main Level
Additional Information
- Equipment: Air Radon Mitigation System, Internet Access Available
Exterior
- Porch/Patio/Deck: Deck, Patio, Porch
Parking
- Garage: Yes
- Attached garage: Yes
- Garage Spaces: 2
- Parking Features: Paved, 1 - 4 Spaces, Garage Door Opener, Inside Entrance
Location
- County: York
- Subdivision: Whippoorwill Estates
School Information
- High School District: York Public Schools
Community
- Association: Yes
- Pets Allowed: Yes
Heating & Cooling
- Cooling Type: None
- Heating Type: Oil, Propane, Baseboard, Hot Water, Space Heater
Utilities
- Sewer: Private Sewer, Septic Design Available
- Water: Public
- Utility Description: Yes
Structural Information
- Architectural Style: Cape Cod, Contemporary
- Construction: Wood Frame, Clapboard, Wood Siding
- Basement: Yes
- Basement Desc.: Doghouse, Interior Entry, Walk-Out Access, Daylight, Finished, Full
- Roof: Pitched, Shingle
- Square Feet: 2,842
- Sq. Ft. Source: Public Records
- Finished Total: 2,842 Sq. Ft.
- Finished Above Grnd: 1,978 Sq. Ft.
- Finished Below Grnd: 864 Sq. Ft.
- Year Built: 1998
Lot Features
- Property View: Scenic, Trees/Woods
- Lot Size (Acres): 0.63
- Lot Size (Sq. Ft.): 27,442.8
- Zoning: R1-4
- Lot Description: Irrigation System, Abuts Conservation, Near Country Club, Near Public Beach, Near Shopping, Near Turnpike/Interstate, Near Town, Neighborhood, Subdivided, Level, Open Lot, Landscaped, Wooded
Green Features
- Energy Efficient: 90% Efficient Furnace, Ceiling Fans, Water Heater
- Water Conservation: Low-Flow Fixtures
Financial Considerations
- Association Fee: $250
- Assoc Fee Freq.: Annually
- Tax Amount: $5,676
- Tax Year: 2026
Disclosures and Reports
- Lot Number: 1
Listed by Anne Erwin Sotheby's International Realty (207) 363-6640
Sold by Legacy Properties Sotheby's International Realty (207) 967-0934

Get Pre-Approved Today
Schools
Schools serving 1 Meadowlark Dr
School District:York
| Name | Grades | Distance |
|---|---|---|
Coastal Ridge Elementary School 1 Coastal Ridge Drive, York, ME 03909 | 2-4 | 1.8 mi |
Village Elementary School-York 124 York Street, York, ME 03909 | K-1 | 2.4 mi |
York Middle School 30 Organug Road, York, ME 03909 | 5-8 | 2.6 mi |
York High School 1 Robert Stevens Drive, York, ME 03909 | 9-12 | 1.6 mi |
Disclaimer:
School attendance boundaries provided by ATTOM Data Solutions and are for reference only. Contact the school directly to verify enrollment eligibility.
Price & Sales History for 1 Meadowlark Dr
Date
Details
Price
Change
Source
7/10/2026
Sold
$850,000
-2.86%
MLS
6/04/2026
Price Reduced
$875,000
-2.23%
MLS
5/06/2026
Listed
$895,000
—
MLS
Disclaimer: Historical sales information is derived from public records provided by the county offices. Information is not guaranteed and should be independently verified.
1 Meadowlark Drive, York, ME 03909 (MLS# 1660836) is a Single Family property that was sold at $850,000 on July 10, 2026. Want to learn more about 1 Meadowlark Drive? Do you have questions about finding other Single Family real estate for sale in York? You can browse all York real estate or contact a Coldwell Banker agent to request more information.