This is a carousel with tiles that activate property listing cards. Use the previous and next buttons to navigate.
1/1
$675,000
This is a carousel with tiles that activate property listing cards. Use the previous and next buttons to navigate.
1/1
Property Description
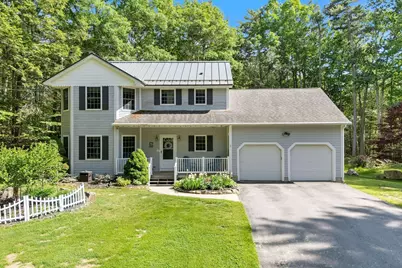
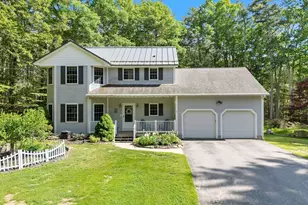
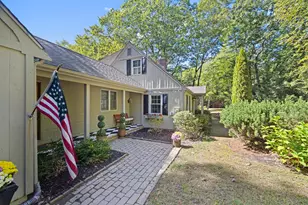
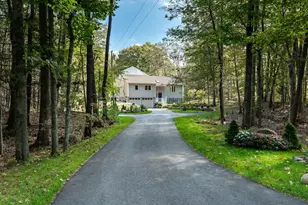
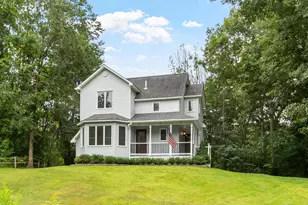
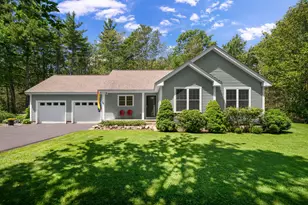
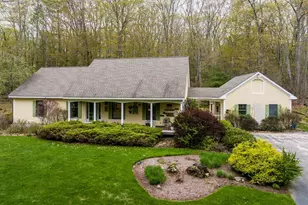
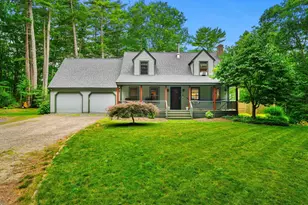
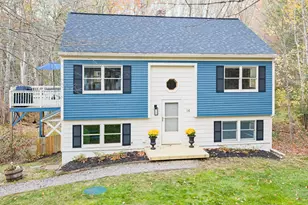
Nestled on over 2 acres of private, wooded land, this charming 3-bedroom home offers the perfect blend of tranquility and convenience. Surrounded by beautiful natural scenery and abundant wildlife, the property provides a peaceful location while remaining just minutes from downtown Ogunquit and its beaches. Spend your time relaxing on the oversized three-season screened porch that overlooks your rear yard with a firepit, storage shed and small fenced-in garden. Step inside to the open dining room and kitchen with black granite counter tops and peninsula seating. The front living room, with a propane stove, is a quiet retreat. Upstairs, you'll find the three bedrooms including the primary suite and a bonus room over the garage, perfect for an in-home office or gym space. Recent upgrades include the addition of a full-house generator, providing peace of mind. Whether you're searching for a year-round residence or the perfect summer getaway, this exceptional property offers the best of Maine living.
Full Property Details
Full Property Details for 21 N Village Rd
General
- Sold For: $675,000
- Taxes: $4,727 (2025)
- Status: Closed
- Type: Single Family
- Source: MREIS
- MLS ID: 1667730
- Added to Site: 69 day(s) ago
Interior
- Number of Rooms: 8
- Appliances: Dishwasher, Microwave, Gas Range, Refrigerator, Washer
- Furnishings: Unfurnished
- Flooring: Carpet, Tile, Wood
Rooms
Bathrooms
- Total Bathrooms: 3
- Full Bathrooms: 2
- Half Bathrooms: 1
Bedrooms
- Total Bedrooms: 3
Additional Information
- Equipment: Generator
Exterior
- Porch/Patio/Deck: Glassed-in Porch, Porch
Parking
- Garage: Yes
- Attached garage: Yes
- Garage Spaces: 2
- Parking Features: Paved, 5 - 10 Spaces
Location
- County: York
Heating & Cooling
- Cooling Type: None
- Heating Type: Oil, Hot Water, Other
Utilities
- Sewer: Private Sewer
- Water: Well
- Well: Yes
Structural Information
- Architectural Style: Colonial
- Construction: Wood Frame, Vinyl Siding
- Basement: Yes
- Basement Desc.: Interior Entry, Unfinished
- Roof: Metal, Shingle
- Square Feet: 2,012
- Sq. Ft. Source: Seller
- Finished Total: 2,012 Sq. Ft.
- Finished Above Grnd: 2,012 Sq. Ft.
- Year Built: 1997
Lot Features
- Property View: Trees/Woods
- Lot Size (Acres): 2.04
- Lot Size (Sq. Ft.): 88,862.4
- Zoning: RES-2
- Lot Description: Near Golf Course, Near Public Beach, Landscaped, Wooded
Financial Considerations
- Tax Amount: $4,727
- Tax Year: 2025
Disclosures and Reports
- Block: 57
- Lot Number: D
Listed by Anne Erwin Sotheby's International Realty (207) 363-6640
Sold by Anchor Real Estate (207) 361-5007

Get Pre-Approved Today
Schools
Schools serving 21 N Village Rd
School District:York
| Name | Grades | Distance |
|---|---|---|
Coastal Ridge Elementary School 1 Coastal Ridge Drive, York, ME 03909 | 2-4 | 5.3 mi |
Village Elementary School-York 124 York Street, York, ME 03909 | K-1 | 5.7 mi |
York Middle School 30 Organug Road, York, ME 03909 | 5-8 | 5.9 mi |
York High School 1 Robert Stevens Drive, York, ME 03909 | 9-12 | 5.1 mi |
Disclaimer:
School attendance boundaries provided by ATTOM Data Solutions and are for reference only. Contact the school directly to verify enrollment eligibility.
Price & Sales History for 21 N Village Rd
Date
Details
Price
Change
Source
8/10/2026
Sold
$675,000
-3.57%
MLS
6/23/2026
Price Reduced
$699,999
-3.44%
MLS
6/17/2026
Listed
$724,900
—
MLS
Disclaimer: Historical sales information is derived from public records provided by the county offices. Information is not guaranteed and should be independently verified.
21 N Village Road, York, ME 03902 (MLS# 1667730) is a Single Family property that was sold at $675,000 on August 10, 2026. Want to learn more about 21 N Village Road? Do you have questions about finding other Single Family real estate for sale in York? You can browse all York real estate or contact a Coldwell Banker agent to request more information.