This is a carousel with tiles that activate property listing cards. Use the previous and next buttons to navigate.
1/1
$1,148,000
This is a carousel with tiles that activate property listing cards. Use the previous and next buttons to navigate.
1/1
Property Description
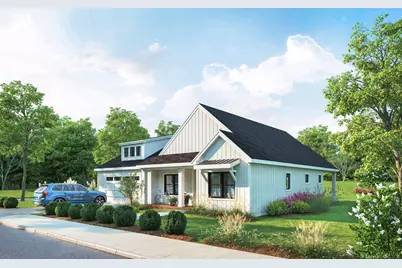
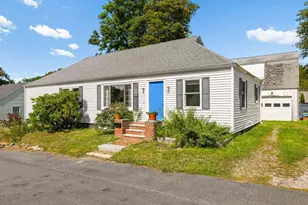
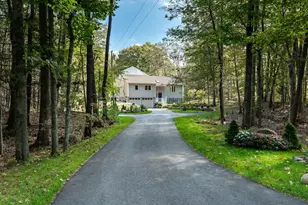
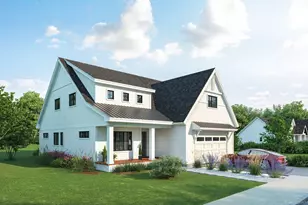
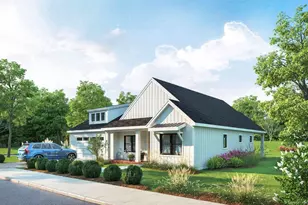
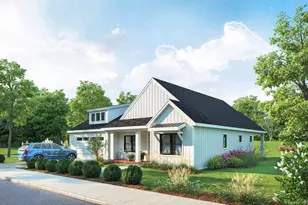
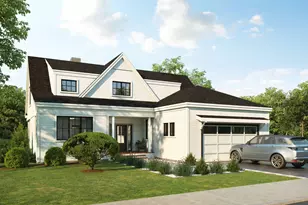
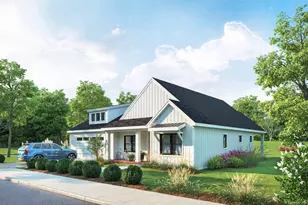
The Sandstone features 3 bedrooms, 2.5 baths and one level living with an open kitchen/dining/living space with direct access to outdoor living. The primary bedroom suite on the first level features large windows looking out to the backyard with a walk-in closet and large bathroom with full-tile shower. The two-car garage has convenient direct entry into the mudroom/laundry room. The Sandstone also has a 2nd level bonus room that is finished - approx. 430 additional sq ft. Finally, this lovely home plan has a walkout basement, whole house generator, amazing hardscape, and fence in area for pets and littles. Welcome to Woodstone at York Village! Nestled in the desirable coastal town of York, this centrally located neighborhood is designed for comfort, convenience & community. Relish the serenity of a wooded, private neighborhood while being just minutes away from area attractions, local shopping, museums, art galleries, hiking and performing art venues. You will also enjoy easy access to beaches, restaurants, schools, outdoor recreation activities & much more! The entire development spans around 100 acres with sidewalks and walking trails located throughout; making Woodstone the ideal walking community. The open concept, spacious bedrooms, luxury kitchens and outdoor living opportunities provides ideal living for seasonal or permanent residents. The Woodstone community is truly one of the most coveted, unique offerings the coast of Maine has seen. From all of us at Woodstone we can't wait to welcome you home!
Full Property Details
Full Property Details for 34 Rockfall Wy #L7
General
- Sold For: $1,148,000
- HOA FEE: $458/month
- Taxes: $218 (2025)
- Status: Closed
- Type: Condo
- Source: MREIS
- MLS ID: 1669902
- Added to Site: 8 day(s) ago
Interior
- Number of Rooms: 7
- Interior Features: 1st Floor Primary Bedroom w/Bath, Bathtub, One-Floor Living, Shower, Walk-In Closet(s), Primary Bedroom w/Bath
- Fireplace: Yes
- Number of Fireplaces: 1
- Appliances: Dishwasher, Dryer, Microwave, Gas Range, Refrigerator, Washer, ENERGY STAR Qualified Appliances
- Furnishings: Unfurnished
- Flooring: Tile, Engineered Hardwood
Rooms
Bathrooms
- Total Bathrooms: 3
- Full Bathrooms: 2
- Half Bathrooms: 1
Bedrooms
- Total Bedrooms: 3
Other Rooms
- Laundry: Main Level, Washer Hookup
Additional Information
- Equipment: Air Radon Mitigation System, Generator, Internet Access Available
Exterior
- Porch/Patio/Deck: Glassed-in Porch, Patio, Porch, Porch-Screened
Parking
- Garage: Yes
- Attached garage: Yes
- Garage Spaces: 2
- Parking Features: Paved, 1 - 4 Spaces, Off Street, Garage Door Opener, Inside Entrance
Location
- County: York
- Subdivision: Woodstone At York Village
School Information
- High School District: York Public Schools
Community
- Association: Yes
- Units Assoc/Comm: 1
- Pets Allowed: Yes
Heating & Cooling
- Central air: Yes
- Air Conditioning: Yes
- Cooling Type: Central Air Conditioning
- Heating Type: Propane, Forced Air, Zoned
Utilities
- Sewer: Public Sewer
- Water: Public
- Utility Description: Utilities On
Structural Information
- Architectural Style: Bungalow, Farmhouse
- Construction: Wood Frame, Clapboard, Vertical Siding
- Basement: Yes
- Basement Desc.: Interior Entry, Walk-Out Access, Daylight, Full, Unfinished
- Roof: Shingle
- Windows: Double Pane Windows, Low-Emissivity Windows
- Square Feet: 2,400
- Sq. Ft. Source: Builder
- Finished Total: 2,400 Sq. Ft.
- Finished Above Grnd: 2,400 Sq. Ft.
- Year Built: 2024
Lot Features
- Property View: Scenic, Trees/Woods
- Street/Road Desc.: Private Road, Paved
- Zoning: Gen3
- Lot Description: Irrigation System, Intown, Near Country Club, Near Golf Course, Near Public Beach, Near Shopping, Near Turnpike/Interstate, Near Town, Neighborhood, Subdivided, Suburban, Level, Open Lot, Sidewalks, Landscaped, Wooded
- Fencing (Description): Fenced
Green Features
- Energy Efficient: Water Heater, LED Light Fixtures, Thermostat
Financial Considerations
- Association Fee: $458
- Assoc Fee Freq.: Monthly
- Tax Amount: $218
- Tax Year: 2025
Disclosures and Reports
- Lot Number: 0009-00O2
Listed by The Aland Realty Group (207) 251-4762
Sold by Anne Erwin Sotheby's International Realty (207) 363-6640
Get Pre-Approved Today
Schools
Schools serving 34 Rockfall Wy #L7
School District:York
| Name | Grades | Distance |
|---|---|---|
Coastal Ridge Elementary School 1 Coastal Ridge Drive, York, ME 03909 | 2-4 | 0.5 mi |
Village Elementary School-York 124 York Street, York, ME 03909 | K-1 | 0.7 mi |
York Middle School 30 Organug Road, York, ME 03909 | 5-8 | 1 mi |
York High School 1 Robert Stevens Drive, York, ME 03909 | 9-12 | 0.9 mi |
Disclaimer:
School attendance boundaries provided by ATTOM Data Solutions and are for reference only. Contact the school directly to verify enrollment eligibility.
Price & Sales History for 34 Rockfall Wy #L7
Date
Details
Price
Change
Source
6/30/2026
Sold
$1,148,000
—
MLS
Disclaimer: Historical sales information is derived from public records provided by the county offices. Information is not guaranteed and should be independently verified.

34 Rockfall Way #L7, York, ME 03909 (MLS# 1669902) is a Condo property that was sold at $1,148,000 on June 30, 2026. Want to learn more about 34 Rockfall Way #L7? Do you have questions about finding other Condo real estate for sale in York? You can browse all York real estate or contact a Coldwell Banker agent to request more information.