This is a carousel with tiles that activate property listing cards. Use the previous and next buttons to navigate.
1/45
$469,000 Sale Pending
This is a carousel with tiles that activate property listing cards. Use the previous and next buttons to navigate.
1/45
Property Description
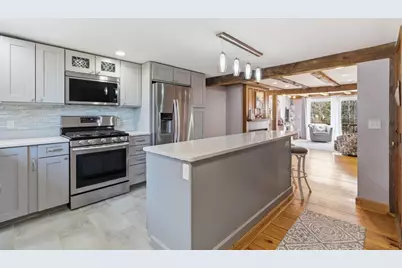
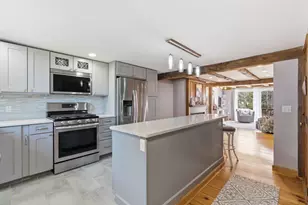
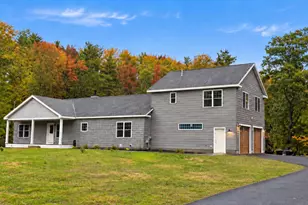
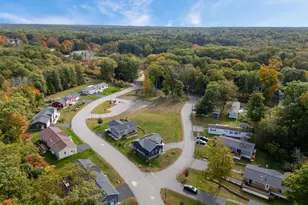
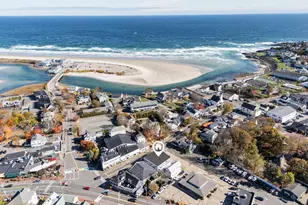
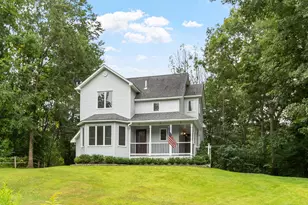
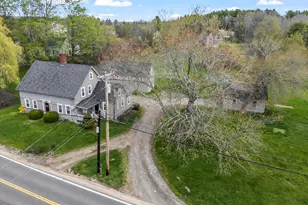
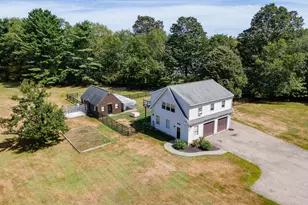
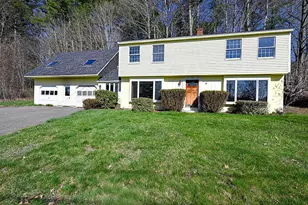
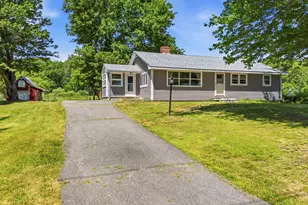
Impeccably cared-for and beautifully updated 3-bedroom, 2.5-bath post and beam townhome located in a self-managed condo community of just five units in desirable York, set on an exceptionally large lot complete with a charming firepit area--perfect for relaxing or entertaining. The kitchen was reconfigured and completely remodeled in 2018 and features stunning quartz countertops, high-end soft-close cabinetry, a stylish tile backsplash, and durable porcelain tile flooring. Throughout the 1st floor of home, you'll find gorgeous wood floors, a wood-burning fireplace (cleaned and inspected yearly), and unique reclaimed wood beams sourced from the property's original barn, adding warmth and character. Primary Bedroom with gorgeous remodeled full bathroom on second floor, and a good sized second bedroom, on opposite ends of second floor. Third floor suite has vaulted ceilings as well as skylights that were replaced in 2018. All bathrooms have been tastefully remodeled and upgraded, offering modern comfort and style. Additional improvements include new thermostats, a new oil tank (2018), relined furnace flue (2024), new outdoor spigot (2025), freshly painted deck (2025), and new ceiling fans installed in each bedroom. Durable Buderus boiler serviced yearly. Garage space for one vehicle and a separate laundry room and storage space are just an added bonus to this lovely property. Detailed list of all property upgrades is available upon request. Enjoy the charm of coastal Maine living with nearby beaches, shops, and restaurants, while still benefiting from the privacy of a small, well-maintained community. Pets are allowed.
Full Property Details
Full Property Details for 5 Shaw's Farm Ln #4
General
- Price: $469,000
- HOA FEE: $350/month
- Taxes: $2,954 (2026)
- Status: Pending
- Type: Condo
- Source: MREIS
- MLS ID: 1656313
- Updated: 5/13/2026
- Added to Site: 50 day(s) ago
Interior
- Number of Rooms: 5
- Interior Features: Storage, Primary Bedroom w/Bath
- Fireplace: Yes
- Number of Fireplaces: 1
- Appliances: Washer, Refrigerator, Microwave, Gas Range, Dryer, Disposal, Dishwasher
- Flooring: Carpet, Tile, Wood
Rooms
Bathrooms
- Total Bathrooms: 3
- Full Bathrooms: 2
- Half Bathrooms: 1
Bedrooms
- Total Bedrooms: 3
Exterior
- Porch/Patio/Deck: Deck
Parking
- Garage: Yes
- Garage Spaces: 1
- Parking Features: Auto Door Opener, Basement, Gravel, Common, Inside Entrance, 1 - 4 Spaces, Off Street, On-Site Parking
Location
- County: York
Community
- Association: Yes
- Units Assoc/Comm: 3
Heating & Cooling
- Cooling Type: None
- Heating Type: Electric, Oil, Wood, Baseboard, Hot Water, Other
Utilities
- Sewer: Private Sewer, Shared Septic
- Water: Private, Well
- Well: Yes
Structural Information
- # Buildings: 2
- Architectural Style: Farmhouse, Row-Inside
- Structure Type: Post & Beam, Townhouse
- Construction: Wood Frame, Vinyl Siding
- Roof: Shingle
- Building Size: 1449
- Square Feet: 1,449
- Sq. Ft. Source: Measured
- Living Area: 1,449 Sq. Ft.
- Finished Total: 1,449 Sq. Ft.
- Finished Above Grnd: 1,449 Sq. Ft.
- Year Built: 1982
Lot Features
- Lot Size (Acres): 2.52
- Lot Size (Sq. Ft.): 109,771.2
- Lot Size Source: Public Records
- Zoning: Res
- Lot Description: Rolling/Sloping, Pasture/Field, Near Golf Course, Near Shopping, Near Town
Financial Considerations
- Association Fee: $350
- Assoc Fee Freq.: Monthly
- Tax Amount: $2,954.33
- Tax Year: 2026
Disclosures and Reports
- Lot Number: 0019-B
Listed by Goldfinch Realty (207) 424-2003
Get Pre-Approved Today
Schools
Schools serving 5 Shaw's Farm Ln #4
School District:York
| Name | Grades | Distance |
|---|---|---|
York Middle School 30 Organug Road, York, ME 03909 | 5-8 | 4.4 mi |
Village Elementary School-York 124 York Street, York, ME 03909 | K-1 | 4.6 mi |
Coastal Ridge Elementary School 1 Coastal Ridge Drive, York, ME 03909 | 2-4 | 5.2 mi |
York High School 1 Robert Stevens Drive, York, ME 03909 | 9-12 | 5.8 mi |
Disclaimer:
School attendance boundaries provided by ATTOM Data Solutions and are for reference only. Contact the school directly to verify enrollment eligibility.
Price & Sales History for 5 Shaw's Farm Ln #4
Date
Details
Price
Change
Source
4/21/2026
Price Reduced
$469,000
-3.3%
MLS
4/09/2026
Listed
$485,000
69.4%
MLS
3/02/2018
Sold
$286,313
—
Public Record
Disclaimer: Historical sales information is derived from public records provided by the county offices. Information is not guaranteed and should be independently verified.
Tax History
Tax History for 5 Shaw's Farm Ln #4
Year
Property Taxes
Change
Tax Assessment
Change
2025
$2,954
-2%
$358,100
—
2024
$3,008
4%
$358,100
4%
2023
$2,903
—
$343,600
2%
2022
$2,892
2%
$338,200
19%
2021
$2,835
15%
$284,900
29%
2020
$2,456
—
$221,300
1%
2019
$2,444
3%
$219,200
3%
2018
$2,383
2%
$213,700
—
2017
$2,340
1%
$213,700
3%
2016
$2,323
1%
$208,300
—
2015
$2,291
3%
$208,300
—
2014
$2,229
-1%
$208,300
-3%
2013
$2,247
—
$215,400
—
Disclaimer: Historical tax information is derived from public records provided by the county offices. Information is not guaranteed and should be independently verified.
Estimate the Cost
Estimate the Cost for 5 Shaw's Farm Ln #4
5 Shaw's Farm Lane #4, York, ME 03909 (MLS# 1656313) is a Condo property with 3 bedrooms, 2 full bathrooms and 1 partial bathroom. 5 Shaw's Farm Lane #4 is currently listed for $469,000 and was received on April 09, 2026. Want to learn more about 5 Shaw's Farm Lane #4? Do you have questions about finding other Condo real estate for sale in York? You can browse all York real estate or contact a Coldwell Banker agent to request more information.