This is a carousel with tiles that activate property listing cards. Use the previous and next buttons to navigate.
1/1
$850,000
This is a carousel with tiles that activate property listing cards. Use the previous and next buttons to navigate.
1/1
Property Description
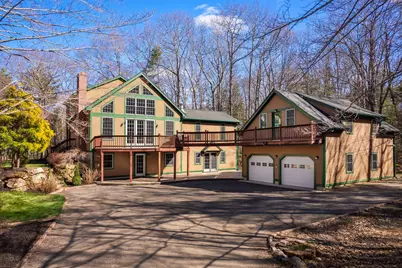
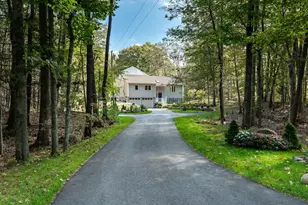
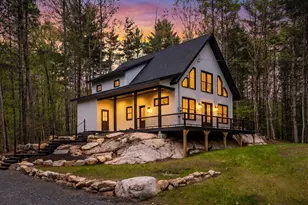
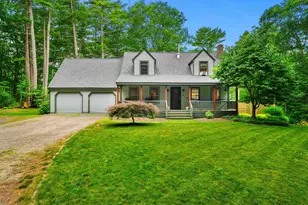
Sited on 4.2 acres, this custom-built home offers privacy and a thoughtfully designed nearly 3,600 square foot home across three levels. The two-story great room welcomes you with its dramatic wall of windows overlooking your wooded lot. The open-concept floor plan features a well-appointed kitchen designed for both everyday living and entertaining, complete with granite countertops, double wall ovens, and a six-burner gas cooktop. A double-sided gas fireplace creates a warm, inviting atmosphere, seamlessly connecting the living area and the grand dining room accessed through a barn door. Adjacent to the dining room is the oversized sun room with floor to ceiling windows and a built-in hot tub, the perfect retreat for relaxing year-round. The first-floor primary suite offers exceptional comfort with a unique en-suite featuring dual rooms; one with a claw foot soaking tub and the other with a tiled shower and vanity. Upstairs are the two guest rooms and a full bath. Accessed from the great room, the deck is great for outdoor dining and grilling, it connects, via a catwalk, to the finished loft space above the two-car garage. This flexible room is ideal for studio space, gym, or home office. Downstairs, the garage's floor has recently been epoxied. The ground level of the home expands your living options with an oversized game room, featuring a pool table, a bonus room that could be used as additional entertaining space, media room, or home office as well as a laundry area in the utility room featuring chrome storage shelves and a refrigerator; making it perfect for overflow pantry storage. Additional features include a whole-house generator, high-end water filtration system, 60-gallon water heater with dehumidifier, mini-split systems, and a lawn equipment shed off the back of the garage. Ideally located for commuters with easy access to I-95, this home is just minutes from York Village, local shops and restaurants, and the nearby beaches.
Full Property Details
Full Property Details for 6 Snowdin Rdg
General
- Sold For: $850,000
- Taxes: $7,023 (2025)
- Status: Closed
- Type: Single Family
- Source: MREIS
- MLS ID: 1661233
- Added to Site: 64 day(s) ago
Interior
- Number of Rooms: 10
- Interior Features: 1st Floor Primary Bedroom w/Bath, Bathtub, Pantry, Shower, Walk-In Closet(s), Primary Bedroom w/Bath
- Fireplace: Yes
- Number of Fireplaces: 1
- Appliances: Cooktop, Dishwasher, Dryer, Refrigerator, Wall Oven, Washer
- Furnishings: Unfurnished
- Flooring: Carpet, Tile, Wood
Rooms
Bathrooms
- Total Bathrooms: 3
- Full Bathrooms: 2
- Half Bathrooms: 1
Bedrooms
- Total Bedrooms: 3
Other Rooms
- Laundry: Washer Hookup
Additional Information
- Spa: Yes
- Equipment: Generator
Exterior
- Porch/Patio/Deck: Deck
Parking
- Garage: Yes
- Garage Spaces: 2
- Parking Features: Paved, 5 - 10 Spaces, Garage Door Opener, Detached, Heated Garage, Storage
Location
- County: York
School Information
- High School District: York Public Schools
Heating & Cooling
- Air Conditioning: Yes
- Cooling Type: Heat Pump
- Heating Type: Oil, Propane, Wood, Baseboard, Forced Air, Heat Pump, Hot Water
Utilities
- Sewer: Private Sewer
- Water: Private
Structural Information
- Architectural Style: Contemporary
- Construction: Wood Frame, Clapboard
- Basement: Yes
- Basement Desc.: Interior Entry, Walk-Out Access, Daylight, Finished, Slab
- Roof: Shingle
- Square Feet: 3,593
- Sq. Ft. Source: Public Records
- Finished Total: 3,593 Sq. Ft.
- Finished Above Grnd: 3,593 Sq. Ft.
- Year Built: 2000
Lot Features
- Property View: Trees/Woods
- Lot Size (Acres): 4.19
- Lot Size (Sq. Ft.): 182,516.4
- Zoning: GEN 2
- Lot Description: Irrigation System, Near Country Club, Near Golf Course, Near Public Beach, Near Shopping, Near Town, Neighborhood, Open Lot, Landscaped, Wooded
Financial Considerations
- Tax Amount: $7,023
- Tax Year: 2025
Disclosures and Reports
- Lot Number: 24
Listed by Anne Erwin Sotheby's International Realty (207) 363-6640
Sold by Keller Williams Coastal and Lakes & Mountains Realty (207) 475-0999

Get Pre-Approved Today
Schools
Schools serving 6 Snowdin Rdg
School District:York
| Name | Grades | Distance |
|---|---|---|
Coastal Ridge Elementary School 1 Coastal Ridge Drive, York, ME 03909 | 2-4 | 4.6 mi |
Village Elementary School-York 124 York Street, York, ME 03909 | K-1 | 5 mi |
York Middle School 30 Organug Road, York, ME 03909 | 5-8 | 5.1 mi |
York High School 1 Robert Stevens Drive, York, ME 03909 | 9-12 | 4.4 mi |
Disclaimer:
School attendance boundaries provided by ATTOM Data Solutions and are for reference only. Contact the school directly to verify enrollment eligibility.
Price & Sales History for 6 Snowdin Rdg
Date
Details
Price
Change
Source
6/25/2026
Sold
$850,000
-5.45%
MLS
5/19/2026
Price Reduced
$899,000
-10.01%
MLS
5/08/2026
Listed
$999,000
—
MLS
Disclaimer: Historical sales information is derived from public records provided by the county offices. Information is not guaranteed and should be independently verified.
6 Snowdin Ridge, York, ME 03909 (MLS# 1661233) is a Single Family property that was sold at $850,000 on June 25, 2026. Want to learn more about 6 Snowdin Ridge? Do you have questions about finding other Single Family real estate for sale in York? You can browse all York real estate or contact a Coldwell Banker agent to request more information.