This is a carousel with tiles that activate property listing cards. Use the previous and next buttons to navigate.
1/1
$580,000
This is a carousel with tiles that activate property listing cards. Use the previous and next buttons to navigate.
1/1
Property Description
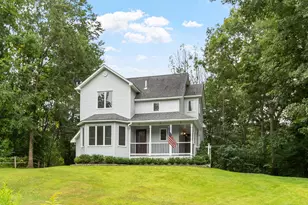
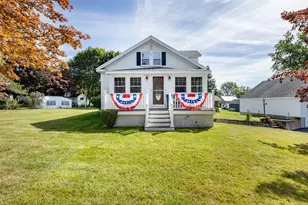
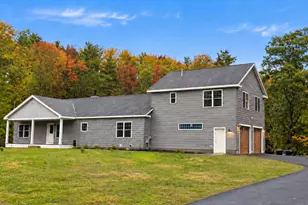
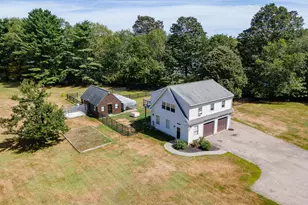
Set on a sunny lot in a convenient York location, this classic Cape Cod-style home offers comfort, functionality, and timeless appeal. Featuring three bedrooms and one full bath, the home showcases a warm and inviting floor plan designed for everyday living. The well-appointed kitchen is highlighted by updated appliances, a center island, breakfast area, and a charming bay window that fills the space with natural light. The living room flows seamlessly into the dining area, with direct access to the welcoming farmer's porch enjoying southern exposure -- the perfect place to relax and unwind. Beyond the main home, the property offers exceptional versatility with an attached barn providing covered parking, abundant storage above, and ample first-level space ideal for a workshop, hobby area, or additional utility space. A detached two-car garage adds even more convenience and storage potential. A rare opportunity to enjoy the charm of a traditional New England home paired with the practicality today's buyers are looking for.
Full Property Details
Full Property Details for 97 Beech Ridge Rd
General
- Sold For: $580,000
- Taxes: $3,491 (2025)
- Status: Closed
- Type: Single Family
- Source: MREIS
- MLS ID: 1661971
- Added to Site: 55 day(s) ago
Interior
- Number of Rooms: 6
- Furnishings: Unfurnished
- Flooring: Vinyl, Hardwood
Rooms
Bathrooms
- Total Bathrooms: 1
- Full Bathrooms: 1
Bedrooms
- Total Bedrooms: 3
Exterior
- Porch/Patio/Deck: Porch
Parking
- Garage: Yes
- Attached garage: Yes
- Garage Spaces: 2
- Parking Features: Paved, 1 - 4 Spaces, Detached
Location
- County: York
Heating & Cooling
- Cooling Type: None
- Heating Type: Oil, Hot Water
Utilities
- Sewer: Private Sewer
- Water: Public
Structural Information
- Architectural Style: Cape Cod
- Construction: Wood Frame, Vinyl Siding
- Basement: Yes
- Basement Desc.: Interior Entry, Walk-Out Access, Full, Unfinished
- Roof: Composition
- Square Feet: 1,224
- Sq. Ft. Source: Public Records
- Finished Total: 1,224 Sq. Ft.
- Finished Above Grnd: 1,224 Sq. Ft.
- Year Built: 1935
Additional Structures
- Other Structures: Outbuilding, Barn(s)
Lot Features
- Lot Size (Acres): 0.54
- Lot Size (Sq. Ft.): 23,522.4
- Zoning: Gen - 1
- Lot Description: Near Shopping, Neighborhood, Level, Landscaped
Financial Considerations
- Tax Amount: $3,491
- Tax Year: 2025
Disclosures and Reports
- Lot Number: 41
Listed by CENTURY 21 Atlantic Realty (207) 363-4053
Sold by Red Post Realty, LLC (603) 760-7436

Get Pre-Approved Today
Schools
Schools serving 97 Beech Ridge Rd
School District:York
| Name | Grades | Distance |
|---|---|---|
York Middle School 30 Organug Road, York, ME 03909 | 5-8 | 2.6 mi |
Village Elementary School-York 124 York Street, York, ME 03909 | K-1 | 2.8 mi |
Coastal Ridge Elementary School 1 Coastal Ridge Drive, York, ME 03909 | 2-4 | 3.6 mi |
York High School 1 Robert Stevens Drive, York, ME 03909 | 9-12 | 4.3 mi |
Disclaimer:
School attendance boundaries provided by ATTOM Data Solutions and are for reference only. Contact the school directly to verify enrollment eligibility.
Price & Sales History for 97 Beech Ridge Rd
Date
Details
Price
Change
Source
7/01/2026
Sold
$580,000
2.65%
MLS
5/13/2026
Listed
$565,000
—
MLS
Disclaimer: Historical sales information is derived from public records provided by the county offices. Information is not guaranteed and should be independently verified.
97 Beech Ridge Road, York, ME 03909 (MLS# 1661971) is a Single Family property that was sold at $580,000 on July 01, 2026. Want to learn more about 97 Beech Ridge Road? Do you have questions about finding other Single Family real estate for sale in York? You can browse all York real estate or contact a Coldwell Banker agent to request more information.