This is a carousel with tiles that activate property listing cards. Use the previous and next buttons to navigate.
1/1
$446,000
This is a carousel with tiles that activate property listing cards. Use the previous and next buttons to navigate.
1/1
Property Description
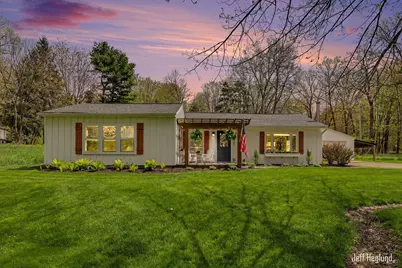
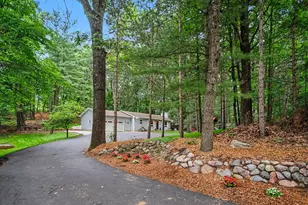
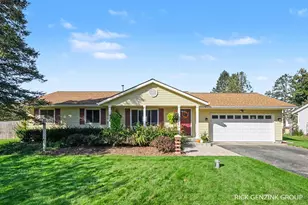
This beautifully updated home on 2.5 scenic acres in the highly sought-after Forest Hills Public Schools district blends charm and modern comfort. The bright layout features French doors opening to a welcoming living room filled with natural light, perfect for everyday living and entertaining. The updated kitchen offers a fresh, modern feel, complemented by convenient main-floor laundry, spacious bedrooms, and a private primary wing. Thoughtful updates throughout make this home truly move-in ready, with a newer roof (2018) adding peace of mind. Enjoy mornings on the inviting front porch and unwind on the back patio with plenty of room to grow, expand, or simply enjoy the outdoors. A stylish home in a fantastic location offering charm and opportunity. ALL OFFERS REVIEWED MONDAY, MAY 18TH AT 3PM.
Full Property Details
Full Property Details for 1260 Cramton Ave NE
General
- Sold For: $446,000
- Taxes: $4,606
- Status: Closed
- Type: Single Family
- Source: SWMRIC_MLS
- MLS ID: 26022105
- Added to Site: 57 day(s) ago
Interior
- Number of Rooms: 6
- Interior Features: Broadband, Center Island
- Fireplace(s): Gas/Wood Stove, Gas/Wood Stove
- Appliances: Dishwasher, Disposal, Dryer, Microwave, Oven, Refrigerator, Washer, Water Softener Owned
Rooms
Bathrooms
- Total Bathrooms: 2
- Full Bathrooms: 2
Bedrooms
- Total Bedrooms: 3
Parking
- Garage: Yes
- Attached garage: Yes
- Garage Spaces: 2
- Parking Features: Attached
Location
- County: Kent
- Cross Streets: Leonard St NE
- Driving Directions: E Fulton, North on Pettis, Right on Honey Creek, West on Leonard to Cramton
Heating & Cooling
- Heating Type: Forced Air
Utilities
- Sewer: Septic Tank
- Water: Well
- Well: Yes
- Cable Available: Yes
- Utility Description: Natural Gas Available, Electricity Available, Cable Available, Natural Gas Connected
Structural Information
- Architectural Style: Ranch
- Construction: Wood Siding
- Basement: Yes
- Roof: Composition
- Stories/Levels: 1
- Square Feet: 1,647
- Living Area: 1,647 Sq. Ft.
- Year Built: 1945
Lot Features
- Lot Size (Acres): 2.52
- Lot Size (Sq. Ft.): 109,771
- Frontage: Unimproved
- Lot Features: Wooded
- Zoning: RESI
Financial Considerations
- Tax Amount: $4,606
- Terms: Cash, Conventional
Disclosures and Reports
- Legal Description: PART OF SW 1/4 COM AT SW COR OF SEC TH N 88D 10M 35S E ALONG S SEC LINE 290.02 FT TH N 0D 00M 00S 271.0 FT TH S 88D 10M 35S W 82.02 FT TH N 0D 00M 00S 150.0 FT TH S 88D 10M 35S W 208.0 FT TO W SEC LINE TH S 0D 00M 00S ALONG W SEC LINE 421.0 FT TO BEG * SEC 15 T7N R10W 2.52 A.
- Property ID: 41-15-15-300-045
Listed and Sold by JH Realty Partners, Jeff Heglund

Get Pre-Approved Today
Schools
Schools serving 1260 Cramton Ave NE
School District:Forest Hills Public Schools
| Name | Grades | Distance |
|---|---|---|
Knapp Forest Elementary School 4243 Knapp Valley Drive Northeast, Grand Rapids, MI 49525 | K-5 | 4 mi |
Eastern Middle School 2200 Pettis Avenue Northeast, Ada, MI 49301 | 6-8 | 2.2 mi |
Eastern High School, Ada, MI 2200 Pettis Avenue Northeast, Ada, MI 49301 | 9-12 | 2.2 mi |
Disclaimer:
School attendance boundaries provided by ATTOM Data Solutions and are for reference only. Contact the school directly to verify enrollment eligibility.
Price & Sales History for 1260 Cramton Ave NE
Date
Details
Price
Change
Source
6/15/2026
Sold
$446,000
9.05%
MLS
5/14/2026
Listed
$409,000
—
MLS
Disclaimer: Historical sales information is derived from public records provided by the county offices. Information is not guaranteed and should be independently verified.
1260 Cramton Avenue NE, Ada, MI 49301 (MLS# 26022105) is a Single Family property that was sold at $446,000 on June 15, 2026. Want to learn more about 1260 Cramton Avenue NE? Do you have questions about finding other Single Family real estate for sale in Ada? You can browse all Ada real estate or contact a Coldwell Banker agent to request more information.