This is a carousel with tiles that activate property listing cards. Use the previous and next buttons to navigate.
1/1
$1,100,000
This is a carousel with tiles that activate property listing cards. Use the previous and next buttons to navigate.
1/1
Property Description
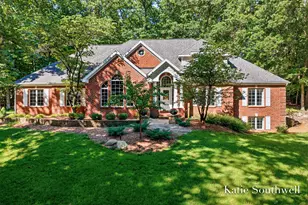
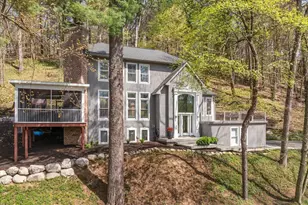
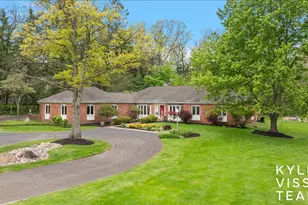
Nestled on nearly two private wooded acres within the exclusive gated Highgrove community, this exceptional custom home blends timeless architecture, exceptional craftsmanship, and extensive updates throughout. Ideally located just minutes from downtown Ada in the award-winning Forest Hills Central School District, this beautifully maintained residence offers over 4,400 square feet of finished living space with 4 spacious ensuite bedrooms, including a luxurious main-floor primary suite. The dramatic two-story great room is filled with natural light, featuring soaring ceilings, a wall of windows overlooking the mature trees, and beautifully remodeled fireplace. The gourmet kitchen includes granite countertops, large center island, upgraded cabinetry, stainless steel appliances, and sunny dining area. The main level also features a private office w/ custom built-ins, formal dining room with vaulted ceilings, renovated laundry room, and powder room. Upstairs are 2 ensuite bedrooms and a versatile bonus room. The finished lower level offers a spacious family room w/ wet bar, recreation area, 4th ensuite bedroom, home gym, remodeled half bath, and abundant storage. Extensively updated since 2020, improvements include remodeled bathrooms, professionally painted exterior, new driveway, expansive rear deck, redesigned landscaping, new furnace & A/C, whole-house reverse osmosis water filtration system, whole-house backup generator, custom-built storage shed, and numerous additional mechanical and cosmetic enhancements. A complete list of improvements is available in the attached documents. An oversized 3-stall garage, inviting outdoor living spaces, and peaceful wooded setting complete this turnkey home, offering privacy, luxury, and convenience just minutes from the charm and conveniences of downtown Ada.
Full Property Details
Full Property Details for 1800 Sterling Oaks Blvd SE
General
- Sold For: $1,100,000
- HOA FEE: $218/month
- HOA FEE FREQ.: Semi-Annually
- Taxes: $10,582
- Status: Closed
- Type: Single Family
- Source: SWMRIC_MLS
- MLS ID: 26031003
- Added to Site: 58 day(s) ago
Interior
- Number of Rooms: 10
- Interior Features: Garage Door Opener, Wet Bar, Center Island, Eat-in Kitchen
- Fireplace: Yes
- Number of Fireplaces: 1
- Fireplace(s): Gas Log, Living Room, Gas Log, Living Room
- Appliances: Humidifier, Cooktop, Dishwasher, Disposal, Double Oven, Dryer, Refrigerator, Washer, Water Softener Owned
Rooms
Bathrooms
- Total Bathrooms: 6
- Full Bathrooms: 4
- Half Bathrooms: 2
Bedrooms
- Total Bedrooms: 4
Parking
- Garage: Yes
- Attached garage: Yes
- Garage Spaces: 3
- Parking Features: Garage Faces Side, Garage Door Opener, Attached
Location
- County: Kent
- Cross Streets: Buttrick Ave & Bolt Dr SE
- Driving Directions: Buttrick to Sterling Oaks Blvd. 1 mile from Ada Park.
Community
- Association: Yes
- Assoc. Fees Include: Other, Snow Removal
Heating & Cooling
- Central air: Yes
- Air Conditioning: Yes
- Cooling Type: Central Air Conditioning
- Heating Type: Forced Air
Utilities
- Sewer: Septic Tank
- Water: Well
- Well: Yes
- Utility Description: Natural Gas Connected
Structural Information
- Architectural Style: Traditional
- Construction: Brick, Wood Siding
- Basement: Yes
- Roof: Composition
- Stories/Levels: 2
- Square Feet: 4,478
- Living Area: 4,478 Sq. Ft.
- Year Built: 1998
Lot Features
- Lot Size (Acres): 1.89
- Lot Size (Sq. Ft.): 82,110
- Frontage: Paved
- Lot Features: Wooded
- Zoning: RES
Financial Considerations
- Association Fee: $1,306
- Assoc Fee Freq.: Semi-Annually
- Tax Amount: $10,582
- Terms: Cash, Conventional
Disclosures and Reports
- Legal Description: UNIT NO.23 * HIGHGROVE KENT COUNTY CONDOMINIUM SUBDIVISION PLAN NO.302 LIBER 3583 PAGE 619 AS AMENDED BY LIBER 3766 PAGE 1129 & AS AMENDED BY LIBER 4163 PAGE 698 & AS AMENDED BY INSTRUMENT NO. 20080617-0057391
- Property ID: 41-19-02-327-023
Listed by Keller Williams GR East, Katherine R Southwell
Sold by Coldwell Banker Schmidt Realtors, Beth A Loehfelm

Get Pre-Approved Today
Schools
Schools serving 1800 Sterling Oaks Blvd SE
School District:Forest Hills Public Schools
| Name | Grades | Distance |
|---|---|---|
Thornapple Elementary School 6932 Bridgewater Drive Southeast, Grand Rapids, MI 49546 | K-4 | 1.8 mi |
Central Middle School, Ada, MI 5810 Ada Drive Southeast, Ada, MI 49301 | 7-8 | 3.3 mi |
Central High School, Grand Rapids, MI 5901 Hall Street Southeast, Grand Rapids, MI 49546 | 9-12 | 3.2 mi |
Disclaimer:
School attendance boundaries provided by ATTOM Data Solutions and are for reference only. Contact the school directly to verify enrollment eligibility.
Price & Sales History for 1800 Sterling Oaks Blvd SE
Date
Details
Price
Change
Source
8/11/2026
Sold
$1,100,000
-4.35%
MLS
7/11/2026
Price Reduced
$1,150,000
-3.77%
MLS
6/25/2026
Listed
$1,195,000
—
MLS
Disclaimer: Historical sales information is derived from public records provided by the county offices. Information is not guaranteed and should be independently verified.
1800 Sterling Oaks Boulevard SE, Ada, MI 49301 (MLS# 26031003) is a Single Family property that was sold at $1,100,000 on August 11, 2026. Want to learn more about 1800 Sterling Oaks Boulevard SE? Do you have questions about finding other Single Family real estate for sale in Ada? You can browse all Ada real estate or contact a Coldwell Banker agent to request more information.