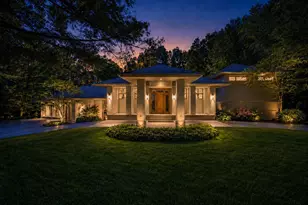
This is a carousel with tiles that activate property listing cards. Use the previous and next buttons to navigate.
1/1
$1,175,000
This is a carousel with tiles that activate property listing cards. Use the previous and next buttons to navigate.
1/1
Property Description
Some homes are built. Others are sculpted. Welcome to 1970 Red Hill. Nestled on four private wooded acres within the prestigious Catamount gated community, this architectural masterpiece seamlessly blends modern artistry with exceptional craftsmanship. Designed by renowned architect Bob Sears and meticulously brought to life by master builder Ron Wassenaar, every detail of this residence reflects a commitment to timeless design, sophisticated living, and uncompromising quality. From the moment you enter, soaring ceilings, dramatic sightlines, and walls of glass create an atmosphere that is both striking and inviting. The open-concept design was thoughtfully crafted for effortless entertaining, offering expansive gathering spaces, multiple levels of refined living, and a seamless connection to the surrounding natural landscape. The expansive covered outdoor living area immerses you in the tranquility of towering hardwoods, creating a private retreat that feels worlds away from everyday life. For the automotive enthusiast, collector, or hobbyist, this property offers a truly rare amenity package. In addition to the stunning three-stall main-level garage, a concealed lower-level heated garage accommodates three additional vehicles and features a mechanics pit--ideal for maintaining a prized collection, creating a custom workshop, or transforming into the ultimate golf simulator and entertainment lounge. As you pass through the gates of Catamount, it becomes immediately apparent that this is a community unlike any other. Yet even among these distinguished residences, 1970 Red Hill Court stands apart. It is more than a luxury home--it is a work of art designed to be experienced every day. No photograph, video, or description can fully capture the feeling of being here. This is a residence that must be seen in person to truly appreciate its architectural significance, remarkable craftsmanship, and unparalleled lifestyle.
Full Property Details
Full Property Details for 1970 Red Hill Dr NE
General
- Sold For: $1,175,000
- HOA FEE: $133/month
- HOA FEE FREQ.: Quarterly
- Taxes: $13,349
- Status: Closed
- Type: Single Family
- Source: SWMRIC_MLS
- MLS ID: 26027186
- Added to Site: 67 day(s) ago
Interior
- Number of Rooms: 11
- Interior Features: Ceiling Fan(s), Garage Door Opener, Center Island, Eat-in Kitchen, Pantry
- Fireplace: Yes
- Number of Fireplaces: 1
- Fireplace(s): Living Room, Living Room
- Appliances: Built-In Electric Oven, Cooktop, Dishwasher, Disposal, Dryer, Microwave, Refrigerator, Washer, Water Softener Owned
Rooms
Bathrooms
- Total Bathrooms: 4
- Full Bathrooms: 3
- Half Bathrooms: 1
Bedrooms
- Total Bedrooms: 3
Additional Information
- Shared Amenities: Other
Parking
- Garage: Yes
- Attached garage: Yes
- Garage Spaces: 7
- Parking Features: Garage Faces Rear, Garage Faces Front, Garage Door Opener, Attached
Location
- County: Kent
- Subdivision: Catamount
- Cross Streets: Grand River Dr
Community
- Association: Yes
- Assoc. Fees Include: Other
Heating & Cooling
- Central air: Yes
- Air Conditioning: Yes
- Cooling Type: Central Air Conditioning
- Heating Type: Forced Air
Utilities
- Sewer: Septic Tank
- Water: Well
- Well: Yes
Structural Information
- Architectural Style: Contemporary
- Construction: Stucco
- Basement: Yes
- Roof: Composition, Shingle
- Stories/Levels: 2
- Square Feet: 4,296
- Living Area: 4,296 Sq. Ft.
- Year Built: 2000
Lot Features
- Lot Size (Acres): 4.01
- Lot Size (Sq. Ft.): 174,676
- Frontage: Paved
- Lot Features: Wooded, Rolling Hills, Cul-De-Sac
- Zoning: RES
Financial Considerations
- Association Fee: $400
- Assoc Fee Freq.: Quarterly
- Tax Amount: $13,349
- Terms: Cash, Conventional
Disclosures and Reports
- Legal Description: 411413226074 UNIT 69 * CATAMOUNT KENT COUNTY CONDOMINIUM SUBDIVISION PLAN NO.367 LIBER 4012 PAGE 299 AS AMENDED BY REPLAT NO.1 LIBER 4081 PAGE 866 & AS AMENDED BY REPLAT NO.2 LIBER 4532 PAGE 1255 & AS AMENDED BY REPLAT NO.3 LIBER 4909 PAGE 718 & AS A MENDED BY REPLAT NO.4 LIBER 5001 PAGE 1031 & AS AMENDED BY CONSOLIDATING MASTER DEED INSTRUMENT NO.20061017-0114211 & AS AMENDED BY REPLAT NO.1 INSTR
- Property ID: 41-14-13-226-074
Listed by Polaris Real Estate LLC, Christian J Huyge
Sold by ReSIDE Grand Rapids, Mary C Noles and Kyle Visser

Get Pre-Approved Today
Schools
Schools serving 1970 Red Hill Dr NE
School District:Forest Hills Public Schools
| Name | Grades | Distance |
|---|---|---|
Knapp Forest Elementary School 4243 Knapp Valley Drive Northeast, Grand Rapids, MI 49525 | K-5 | 0.8 mi |
Eastern Middle School 2200 Pettis Avenue Northeast, Ada, MI 49301 | 6-8 | 1.4 mi |
Eastern High School, Ada, MI 2200 Pettis Avenue Northeast, Ada, MI 49301 | 9-12 | 1.4 mi |
Disclaimer:
School attendance boundaries provided by ATTOM Data Solutions and are for reference only. Contact the school directly to verify enrollment eligibility.
Price & Sales History for 1970 Red Hill Dr NE
Date
Details
Price
Change
Source
7/24/2026
Sold
$1,175,000
-6%
MLS
6/04/2026
Listed
$1,250,000
—
MLS
Disclaimer: Historical sales information is derived from public records provided by the county offices. Information is not guaranteed and should be independently verified.
1970 Red Hill Drive NE, Ada, MI 49301 (MLS# 26027186) is a Single Family property that was sold at $1,175,000 on July 24, 2026. Want to learn more about 1970 Red Hill Drive NE? Do you have questions about finding other Single Family real estate for sale in Ada? You can browse all Ada real estate or contact a Coldwell Banker agent to request more information.