This is a carousel with tiles that activate property listing cards. Use the previous and next buttons to navigate.
1/1
$625,000
This is a carousel with tiles that activate property listing cards. Use the previous and next buttons to navigate.
1/1
Property Description
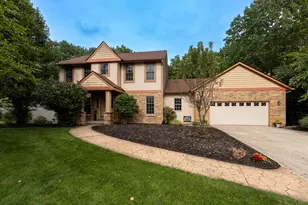
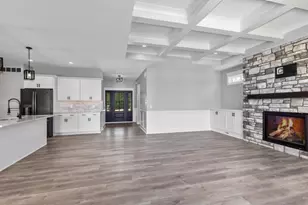
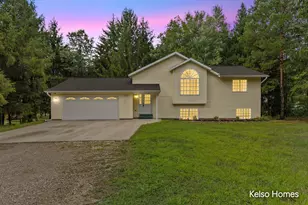
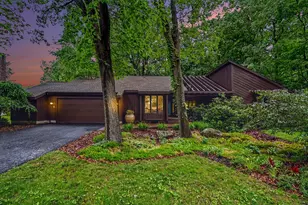
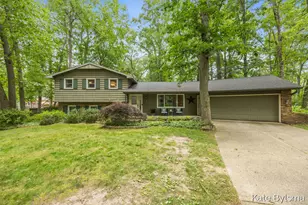
Pride of ownership shines throughout this exceptionally maintained family home in Cascade Highlands, located in the highly sought-after Forest Hills School District. You will enjoy the close proximity to the bike path and enjoy summer evenings on your large deck overlooking the private backyard. Nestled on an acre, this spacious property features four bedrooms and ample storage to meet all your needs. Enjoy cozy living with two fireplaces, and the convenience of underground sprinkling for easy lawn care. Come tour this home which offers the perfect blend of comfort, space, and location. Sellers have set an offer deadline of 3 pm on April 20
Full Property Details
Full Property Details for 3101 Bannockburn Dr SE
General
- Sold For: $625,000
- Taxes: $5,193
- Status: Closed
- Type: Single Family
- Source: SWMRIC_MLS
- MLS ID: 26015508
- Added to Site: 93 day(s) ago
Interior
- Number of Rooms: 9
- Interior Features: Garage Door Opener, Eat-in Kitchen, Pantry
- Fireplace: Yes
- Number of Fireplaces: 2
- Fireplace(s): Family Room, Recreation Room, Family Room, Recreation Room
- Appliances: Dishwasher, Disposal, Range, Refrigerator
Rooms
Bathrooms
- Total Bathrooms: 4
- Full Bathrooms: 3
- Half Bathrooms: 1
Bedrooms
- Total Bedrooms: 4
Parking
- Garage: Yes
- Attached garage: Yes
- Garage Spaces: 2
- Parking Features: Attached
Location
- County: Kent
- Cross Streets: Buttrick
- Driving Directions: south off 30th to home
Heating & Cooling
- Central air: Yes
- Air Conditioning: Yes
- Cooling Type: Central Air Conditioning
- Heating Type: Forced Air
Utilities
- Sewer: Septic Tank
- Water: Public
- Utility Description: Natural Gas Connected
Structural Information
- Architectural Style: Traditional
- Construction: Aluminum Siding
- Basement: Yes
- Stories/Levels: 2
- Square Feet: 2,896
- Living Area: 2,896 Sq. Ft.
- Year Built: 1988
Lot Features
- Lot Size (Acres): 1
- Lot Size (Sq. Ft.): 43,940
- Frontage: Paved
- Zoning: Res
Financial Considerations
- Tax Amount: $5,193
- Terms: Cash, Conventional
Disclosures and Reports
- Legal Description: SLY 1/2 OF LOT 5 ALSO LOT 6 * CASCADE HIGHLANDS NO.1
- Property ID: 41-19-15-251-013
Listed by Five Star Real Estate (M6), Thomas M Zandee
Sold by Greenridge Realty (EGR), Lindsay Slagboom

Get Pre-Approved Today
Schools
Schools serving 3101 Bannockburn Dr SE
School District:Forest Hills Public Schools
| Name | Grades | Distance |
|---|---|---|
Pine Ridge Elementary School 3250 Redford Dr Se, Grand Rapids, MI 49546 | K-4 | 0.5 mi |
Central Middle School, Ada, MI 5810 Ada Drive Southeast, Ada, MI 49301 | 7-8 | 3.5 mi |
Central High School, Grand Rapids, MI 5901 Hall Street Southeast, Grand Rapids, MI 49546 | 9-12 | 3.3 mi |
Disclaimer:
School attendance boundaries provided by ATTOM Data Solutions and are for reference only. Contact the school directly to verify enrollment eligibility.
Price & Sales History for 3101 Bannockburn Dr SE
Date
Details
Price
Change
Source
6/05/2026
Sold
$625,000
4.18%
MLS
4/15/2026
Listed
$599,900
—
MLS
Disclaimer: Historical sales information is derived from public records provided by the county offices. Information is not guaranteed and should be independently verified.
3101 Bannockburn Drive SE, Ada, MI 49301 (MLS# 26015508) is a Single Family property that was sold at $625,000 on June 05, 2026. Want to learn more about 3101 Bannockburn Drive SE? Do you have questions about finding other Single Family real estate for sale in Ada? You can browse all Ada real estate or contact a Coldwell Banker agent to request more information.