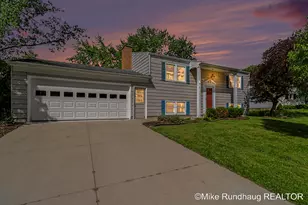
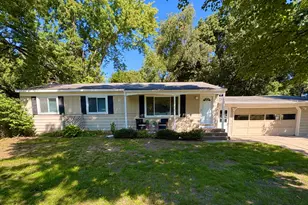
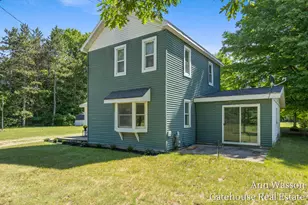
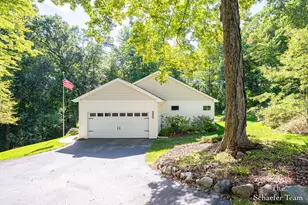
This is a carousel with tiles that activate property listing cards. Use the previous and next buttons to navigate.
1/1
$326,000
This is a carousel with tiles that activate property listing cards. Use the previous and next buttons to navigate.
1/1
Property Description
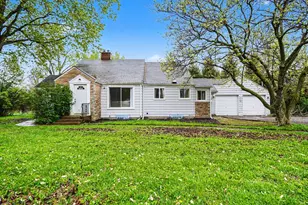
Location, privacy, and limitless potential--this is the hidden gem you've been waiting for. Tucked away in a highly desirable, established wooded neighborhood, this property offers the rare chance to build equity in one of the area's most sought-after communities. If you have a vision or a trusted contractor, this home is your blank canvas. Step inside and unlock the possibilities. The bones are here, the layout is ready for a modern revival, and the serene, tree-lined lot provides the perfect backdrop for a transformation. Whether you are an investor or homebuyer looking to customize your dream home while forcing instant appreciation, this property delivers. Seller instructs listing broker that they will not review offers until June 4, 2026 at 3pm.
Full Property Details
Full Property Details for 723 Marbury Dr SE
General
- Sold For: $326,000
- HOA FEE: $8/month
- HOA FEE FREQ.: Annually
- Taxes: $2,929
- Status: Closed
- Type: Single Family
- Source: SWMRIC_MLS
- MLS ID: 26025260
- Added to Site: 90 day(s) ago
Interior
- Number of Rooms: 5
- Interior Features: Garage Door Opener
- Fireplace: Yes
- Number of Fireplaces: 1
- Fireplace(s): Family Room, Wood Burning, Family Room, Wood Burning
- Appliances: Dishwasher, Dryer, Microwave, Oven, Refrigerator, Washer
Rooms
Bathrooms
- Total Bathrooms: 2
- Full Bathrooms: 2
Bedrooms
- Total Bedrooms: 4
Parking
- Garage: Yes
- Attached garage: Yes
- Garage Spaces: 2
- Parking Features: Garage Faces Front, Garage Door Opener, Attached
Location
- County: Kent
- Subdivision: ADACROFT COMMONS NO.2
- Cross Streets: Ada Drive & Ada Croft
- Driving Directions: Ada Drive to Ada Croft, North to Dunbarton, East to Marbury, North to home
Community
- Association: Yes
- Assoc. Fees Include: Other
Heating & Cooling
- Central air: Yes
- Air Conditioning: Yes
- Cooling Type: Central Air Conditioning
- Heating Type: Forced Air
Utilities
- Sewer: Public
- Water: Public
Structural Information
- Architectural Style: Double Wide
- Construction: Vinyl Siding
- Basement: Yes
- Roof: Composition
- Stories/Levels: 2
- Square Feet: 1,728
- Living Area: 1,728 Sq. Ft.
- Year Built: 1970
Lot Features
- Lot Size (Acres): 0.26
- Lot Size (Sq. Ft.): 11,456
- Frontage: Paved
- Zoning: R3
Financial Considerations
- Association Fee: $100
- Assoc Fee Freq.: Annually
- Tax Amount: $2,929
- Terms: Cash, Conventional
Disclosures and Reports
- Legal Description: LOT 38 * ADACROFT COMMONS NO.2
- Property ID: 41-15-32-280-010
Listed by Berkshire Hathaway HomeServices Michigan Real Estate (South), Michael D Rundhaug
Sold by EXP Realty (Grand Rapids), Ryan Ogle

Get Pre-Approved Today
Schools
Schools serving 723 Marbury Dr SE
School District:Forest Hills Public Schools
| Name | Grades | Distance |
|---|---|---|
Ada Elementary School 731 Ada Drive Southeast, Ada, MI 49301 | K-4 | 1 mi |
Central Middle School, Ada, MI 5810 Ada Drive Southeast, Ada, MI 49301 | 7-8 | 0.5 mi |
Central High School, Grand Rapids, MI 5901 Hall Street Southeast, Grand Rapids, MI 49546 | 9-12 | 0.7 mi |
Disclaimer:
School attendance boundaries provided by ATTOM Data Solutions and are for reference only. Contact the school directly to verify enrollment eligibility.
Price & Sales History for 723 Marbury Dr SE
Date
Details
Price
Change
Source
6/26/2026
Sold
$326,000
18.55%
MLS
5/28/2026
Listed
$275,000
—
MLS
Disclaimer: Historical sales information is derived from public records provided by the county offices. Information is not guaranteed and should be independently verified.
723 Marbury Drive SE, Ada, MI 49301 (MLS# 26025260) is a Single Family property that was sold at $326,000 on June 26, 2026. Want to learn more about 723 Marbury Drive SE? Do you have questions about finding other Single Family real estate for sale in Ada? You can browse all Ada real estate or contact a Coldwell Banker agent to request more information.