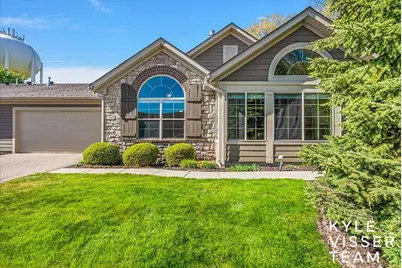
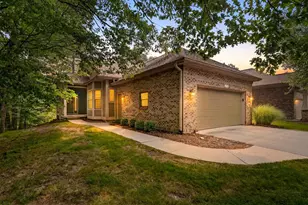
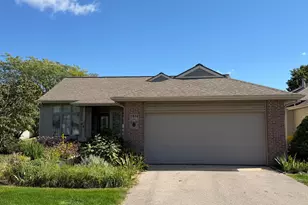
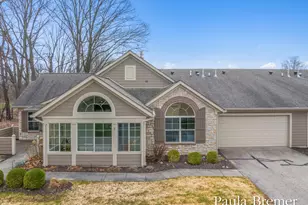
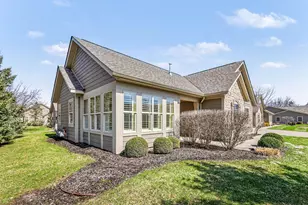
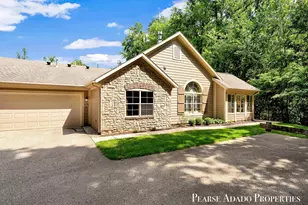
Full Property Details for 892 Bridge Crest Dr SE
General
- Sold For: $525,000
- HOA FEE: $550/month
- Taxes: $4,898
- Status: Closed
- Type: Condo
- Source: SWMRIC_MLS
- MLS ID: 26022674
- Added to Site: 148 day(s) ago
Interior
- Number of Rooms: 8
- Interior Features: Ceiling Fan(s), Garage Door Opener, Eat-in Kitchen
- Fireplace: Yes
- Number of Fireplaces: 1
- Fireplace(s): Living Room, Living Room
- Appliances: Dishwasher, Disposal, Dryer, Microwave, Oven, Refrigerator, Washer
Rooms
- Total Bathrooms: 2
- Full Bathrooms: 2
Additional Information
- Shared Amenities: Clubhouse, Fitness Center, Meeting Room, Pool, Trail(s)
Parking
- Garage: Yes
- Attached garage: Yes
- Garage Spaces: 2
- Parking Features: Attached
Location
- County: Kent
- Cross Streets: Ada Dr SE & Bridge Crest Dr SE
- Driving Directions: Ada Dr SE, Right to Bridge Crest Dr and home will be on your left
Community
- Association: Yes
- Assoc. Fees Include: Water, Trash, Snow Removal, Sewer, Lawn/Yard Care
Heating & Cooling
- Central air: Yes
- Air Conditioning: Yes
- Cooling Type: Central Air Conditioning
- Heating Type: Forced Air
Utilities
- Sewer: Public
- Water: Public
Structural Information
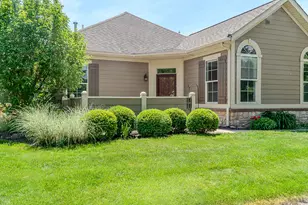
- Architectural Style: Ranch
- Construction: HardiPlank Type, Stone
- Basement: Yes
- Roof: Asphalt
- Stories/Levels: 1
- Square Feet: 1,803
- Living Area: 1,803 Sq. Ft.
- Year Built: 2008
Lot Features
- Lot Features: Wooded
- Zoning: RES
Financial Considerations
- Association Fee: $550
- Assoc Fee Freq.: Monthly
- Tax Amount: $4,898.13
- Terms: Cash, VA Loan, Conventional
Disclosures and Reports
- Legal Description: 411531429014 UNIT 14 BLDG 4 * THE VILLAS OF ADA KENT COUNTY CONDOMINIUM SUBDIVISION PLAN NO.922 INSTRUMENT NO.20081020-0092420 AS AMENDED BY REPLAT NO.1 INSTRUMENT NO.20110721-0058492 & AS AMENDED BY REPLAT NO.2 INSTRUMENT NO.20120216-0015044 SPLIT O N 11/04/2008 FROM 41-15-31-476-008, 41-15-31-476-009, 41-15-31-476-010, 41-15-31-426-032;
- Property ID: 41-15-31-429-014
Listed by ReSIDE Grand Rapids, Kyle Visser
Sold by Real Estate with Maghielse &Co, Denise Maghielse and Darcy L DiCesare