This is a carousel with tiles that activate property listing cards. Use the previous and next buttons to navigate.
1/74
$650,000 Just Listed
This is a carousel with tiles that activate property listing cards. Use the previous and next buttons to navigate.
1/74
Property Description
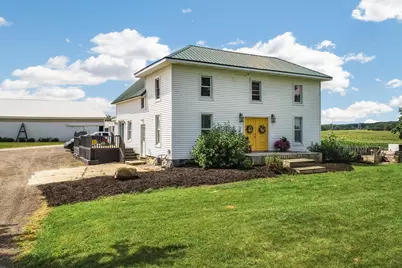
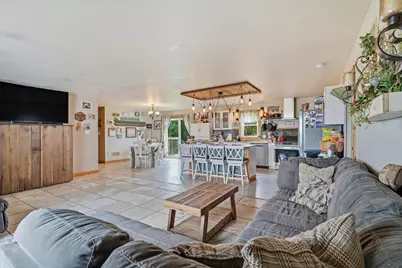
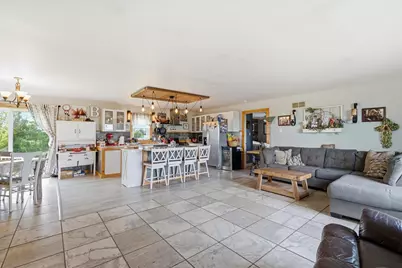
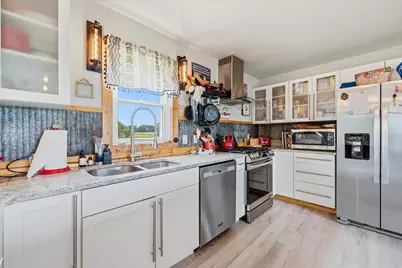
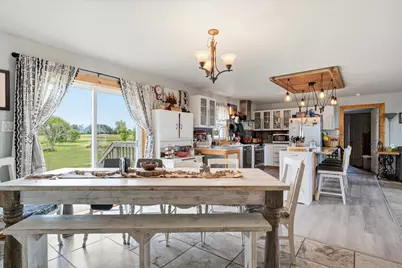
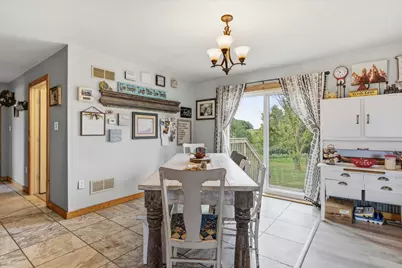
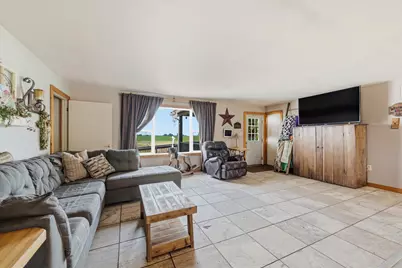
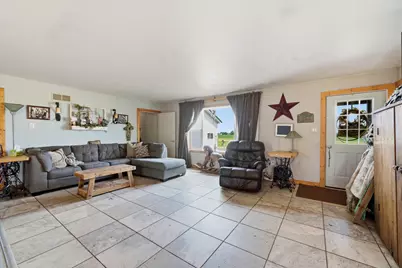
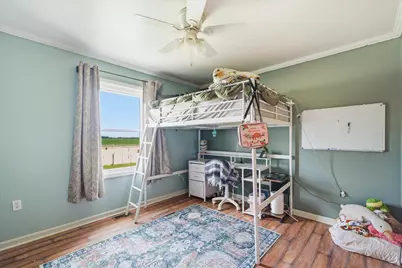
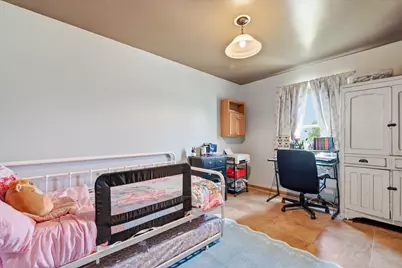
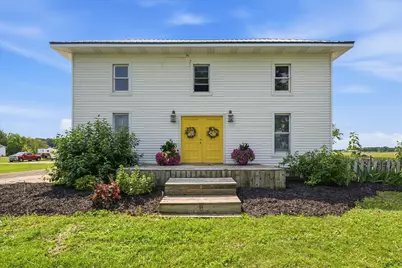
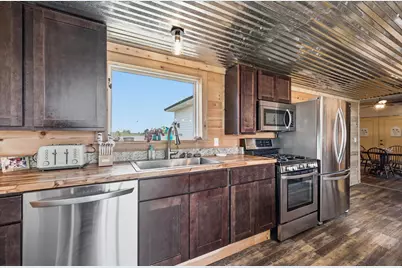
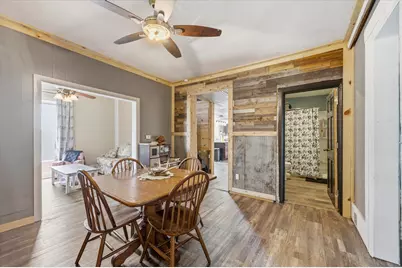
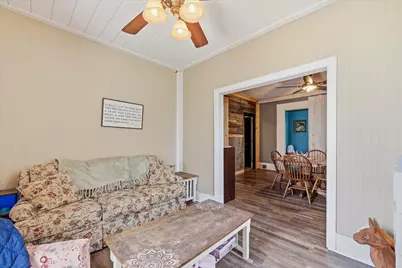
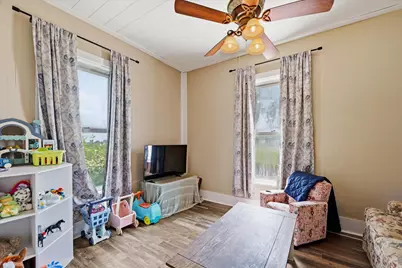
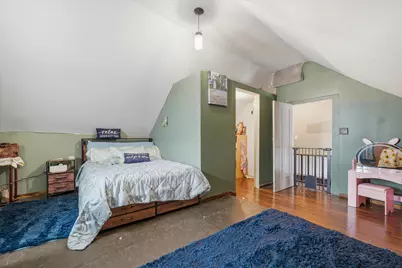
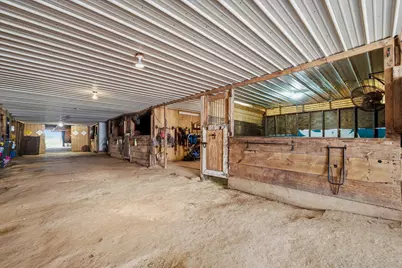
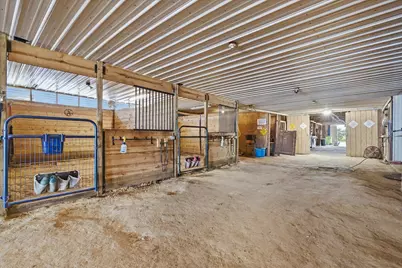
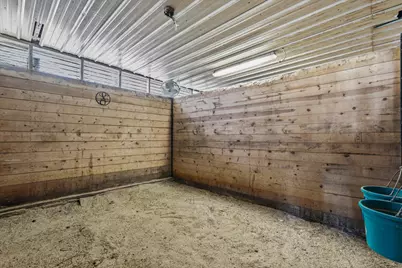
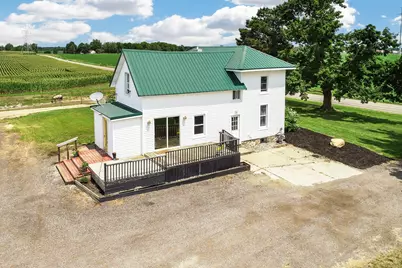
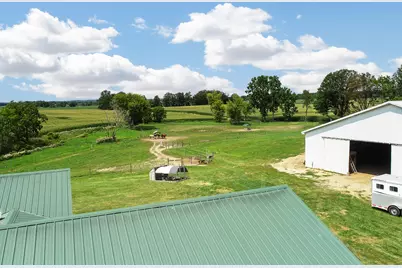
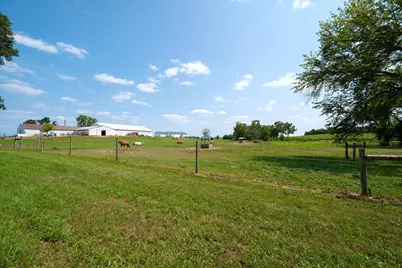
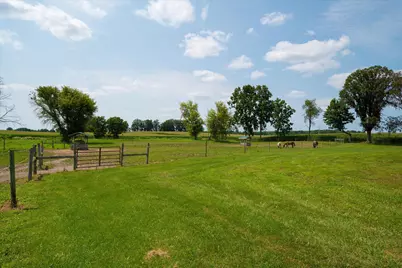
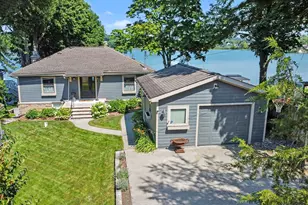
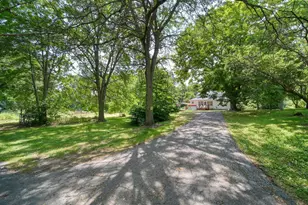
Set on 13 acres, this one-of-a-kind equestrian property features two homes and a fully equipped horse facility. The ranch home offers 1,809 sq ft with 4 bedrooms, including a primary suite, large open kitchen, family room, dining area, first-floor laundry, attached garage, and walkout basement. The charming farmhouse provides 1,721 sq ft with a flexible 3-4 bedroom layout, remodeled kitchen, family room, dining area, main-floor laundry, and room to add a second full bath upstairs. Equestrian amenities include a 10-stall barn with a 70'x110' indoor arena featuring LED lighting, clubhouse, tack room with 9 lockers, feed/work room, grooming stall, and wash rack with stocks. Outside you'll find a 150'x200' outdoor arena, 2 paddocks, large pasture, run-in sheds, hay huts, small animal pens, garden, 2 wells, 2 septic fields, natural gas, and metal roofs on all buildings. Ideal for equestrians, hobby farmers, or multi-generational living, this is a very special property. WANT MORE INFO? Click the Virtual Tour link which has much more detailed information and an enhanced photo gallery! Do not go to the property without an appointment.
Full Property Details
Full Property Details for 4720 Gilbert Hwy
General
- Price: $650,000
- Taxes: $9,613
- Status: Active
- Type: Single Family
- Source: SWMRIC_MLS
- MLS ID: 26039681
- Updated: 7/31/2026
- Added to Site: 1 day(s) ago
Interior
- Number of Rooms: 10
- Interior Features: Eat-in Kitchen
- Appliances: Dishwasher, Dryer, Range, Refrigerator, Washer, Water Softener Owned
Rooms
Bathrooms
- Total Bathrooms: 2
- Full Bathrooms: 2
Bedrooms
- Total Bedrooms: 4
Other Rooms
- Laundry: In Hall, Main Level
Additional Information
- Equipment: Shed(s), Barn(s), Guest House, Pole Barn, Stable(s)
Parking
- Garage: Yes
- Attached garage: Yes
- Garage Spaces: 3
- Parking Features: Attached
Location
- County: Lenawee
- Cross Streets: Gilbert Hwy and Woerner
- Driving Directions: Gilberty Hwy south of Woerner
Heating & Cooling
- Central air: Yes
- Air Conditioning: Yes
- Cooling Type: Central Air Conditioning
- Heating Type: Forced Air
Utilities
- Sewer: Septic Tank
- Water: Well
- Well: Yes
Structural Information
- Architectural Style: Ranch
- Construction: Vinyl Siding
- Basement: Yes
- Roof: Metal
- Stories/Levels: 1
- Square Feet: 1,809
- Living Area: 1,809 Sq. Ft.
- Year Built: 1998
Additional Structures
- Other Structures: Shed(s), Barn(s), Guest House, Pole Barn, Stable(s)
Lot Features
- Lot Size (Acres): 13.06
- Lot Size (Sq. Ft.): 568,894
- Lot Dimensions: Irregular
- Zoning: AG
Water Features
- Water Front: Yes
- Water Front Desc.: Stream/Creek
Financial Considerations
- Tax Amount: $9,613
- Terms: Cash, Conventional
Disclosures and Reports
- Legal Description: 3 parcels RM0-114-2725-00, RM0-114-2750-00, RM0-114-2700-00 13.06 acres
- Property ID: RM0-114-2750-00 RM0-114-2700-00 RM0-114-2725-00
Listed by Visible Homes, LLC, Nichole McCaig

Get Pre-Approved Today
Get a Great Insurance Rate
Schools
Schools serving 4720 Gilbert Hwy
School District:Onsted Community Schools
| Name | Grades | Distance |
|---|---|---|
Onsted Elementary 10109 Slee Road, Onsted, MI 49265 | PK-5 | 3.7 mi |
Onsted Middle School 10109 Slee Road, Onsted, MI 49265 | 6-8 | 3.7 mi |
Onsted Community High School 10109 Slee Road, Onsted, MI 49265 | 9-12 | 3.7 mi |
Disclaimer:
School attendance boundaries provided by ATTOM Data Solutions and are for reference only. Contact the school directly to verify enrollment eligibility.
Price & Sales History for 4720 Gilbert Hwy
Date
Details
Price
Change
Source
7/31/2026
Listed
$650,000
170.83%
MLS
3/01/2022
Sold
$240,000
—
Public Record
Disclaimer: Historical sales information is derived from public records provided by the county offices. Information is not guaranteed and should be independently verified.
Tax History
Tax History for 4720 Gilbert Hwy
Year
Property Taxes
Change
Tax Assessment
Change
2025
$3,396
144%
$154,400
7%
2025
$1,391
-55%
$144,000
11%
2023
$3,082
2%
$130,200
15%
2022
$3,022
101%
$113,700
2%
2021
$1,504
4%
$111,500
11%
2020
$1,449
1%
$100,500
8%
2020
$1,440
—
$93,400
1%
2019
$1,440
4%
$92,100
3%
2018
$1,391
4%
$89,100
4%
2017
$1,337
3%
$85,700
11%
2016
$1,304
-2%
$77,500
5%
2015
$1,325
2%
$73,600
1%
2014
$1,299
2%
$72,800
-4%
2013
$1,275
—
$75,500
—
Disclaimer: Historical tax information is derived from public records provided by the county offices. Information is not guaranteed and should be independently verified.
Estimate the Cost
Estimate the Cost for 4720 Gilbert Hwy
4720 Gilbert Highway, Adrian, MI 49221 (MLS# 26039681) is a Single Family property with 4 bedrooms and 2 full bathrooms. 4720 Gilbert Highway is currently listed for $650,000 and was received on July 31, 2026. Want to learn more about 4720 Gilbert Highway? Do you have questions about finding other Single Family real estate for sale in Adrian? You can browse all Adrian real estate or contact a Coldwell Banker agent to request more information.