This is a carousel with tiles that activate property listing cards. Use the previous and next buttons to navigate.
1/1
$335,000
This is a carousel with tiles that activate property listing cards. Use the previous and next buttons to navigate.
1/1
Property Description
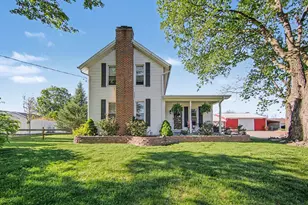
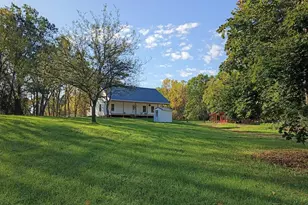
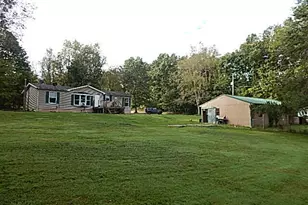
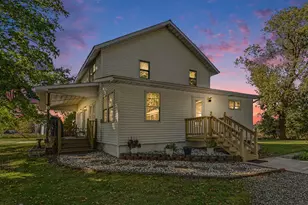
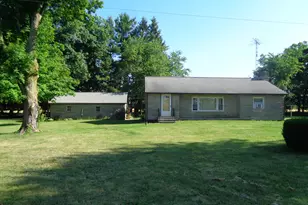
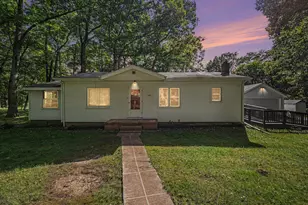
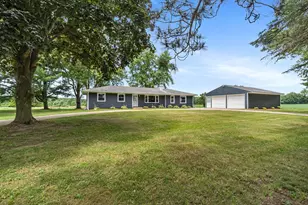
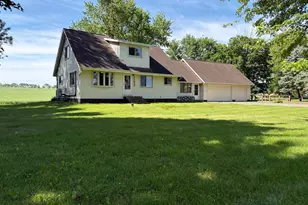
A 1915 farmhouse completely renovated, yet still full of the character that makes old homes special. The kitchen has been tastefully updated while keeping its original charm intact. Two full baths, covered porch, newer roof, and newer siding mean nothing to do but move in. The real bonus? A 2,160 sq ft outbuilding with half being a heated and cooled garage and the other half a pole barn, with a lean-to on the side. This property is perfect for the hobbyist, the animal lover, or anyone who needs serious workspace. Fenced pasture, animal barn, and chicken coop round out this one-of-a-kind rural setup on 1.2 acres in Western Schools.
Full Property Details
Full Property Details for 13850 Hutchison Rd
General
- Sold For: $335,000
- Taxes: $1,498
- Status: Closed
- Type: Single Family
- Source: SWMRIC_MLS
- MLS ID: 26022723
- Added to Site: 103 day(s) ago
Interior
- Number of Rooms: 5
- Fireplace(s): Living Room, Wood Burning, Living Room, Wood Burning
- Appliances: Dishwasher, Dryer, Microwave, Oven, Range, Refrigerator, Washer, Water Softener Rented
Rooms
Bathrooms
- Total Bathrooms: 2
- Full Bathrooms: 2
Bedrooms
- Total Bedrooms: 2
Additional Information
- Equipment: Pole Barn, Stable(s)
Parking
- Garage: Yes
- Garage Spaces: 2
- Parking Features: Detached
Location
- County: Jackson
- Cross Streets: N Concord Rd
- Driving Directions: From I-94, go south of N Concord Rd. After about 2 miles, turn right onto Hutchison Rd. House is about 0.4 miles down on right.
Utilities
- Sewer: Septic Tank
- Water: Well
- Well: Yes
Structural Information
- Architectural Style: Farmhouse
- Construction: Vinyl Siding
- Basement: Yes
- Roof: Shingle
- Stories/Levels: 2
- Square Feet: 1,540
- Living Area: 1,540 Sq. Ft.
- Year Built: 1915
Additional Structures
- Other Structures: Pole Barn, Stable(s)
Lot Features
- Lot Size (Acres): 1.2
- Lot Size (Sq. Ft.): 52,272
- Frontage: Paved
Financial Considerations
- Tax Amount: $1,498
- Terms: Cash, Conventional
Disclosures and Reports
- Legal Description: BEG AT SW COR OF SEC 3 TH S87(DEGREES)41'E 530 FT ALG S SEC LN TO POB TH CONTN S87(DEGREES)41'E 160 FT TH N00(DEGREES)12'29''E 207 FT TH N87(DEGREES)41'W 160 FT TH S00(DEGREES)12'29''W 207 FT TO BEG. SEC 3 T3S R3W .7600 ACRES (1998 NEW ORIGINAL PARCEL OUT OF 000-11-03-300-001-03)
- Property ID: 000-11-03-300-001-03
Listed by The Charles Reinhart Company, Nathan Harbottle
Sold by Christie Plemmons Realty, Christie M Plemmons

Get Pre-Approved Today
Schools
Schools serving 13850 Hutchison Rd
School District:Western School District
| Name | Grades | Distance |
|---|---|---|
Parma Elementary School 385 Elizabeth Street, Parma, MI 49269 | PK-5 | 3.3 mi |
Warner Elementary School 118 Star Road, Spring Arbor, MI 49283 | K-5 | 5.7 mi |
Bean Elementary School 3201 Noble Road, Spring Arbor, MI 49283 | K-5 | 6.6 mi |
Western Middle School, Parma, MI 1400 South Dearing Road, Parma, MI 49269 | 6-8 | 5.9 mi |
Western High School, Parma, MI 1400 South Dearing Road, Parma, MI 49269 | 9-12 | 5.9 mi |
Disclaimer:
School attendance boundaries provided by ATTOM Data Solutions and are for reference only. Contact the school directly to verify enrollment eligibility.
Price & Sales History for 13850 Hutchison Rd
Date
Details
Price
Change
Source
7/23/2026
Sold
$335,000
-4.26%
MLS
5/27/2026
Price Reduced
$349,900
-6.32%
MLS
5/15/2026
Listed
$373,500
—
MLS
Disclaimer: Historical sales information is derived from public records provided by the county offices. Information is not guaranteed and should be independently verified.
13850 Hutchison Road, Albion, MI 49224 (MLS# 26022723) is a Single Family property that was sold at $335,000 on July 23, 2026. Want to learn more about 13850 Hutchison Road? Do you have questions about finding other Single Family real estate for sale in Albion? You can browse all Albion real estate or contact a Coldwell Banker agent to request more information.