This is a carousel with tiles that activate property listing cards. Use the previous and next buttons to navigate.
1/116
$2,300,000 Just Listed
This is a carousel with tiles that activate property listing cards. Use the previous and next buttons to navigate.
1/116
Property Description
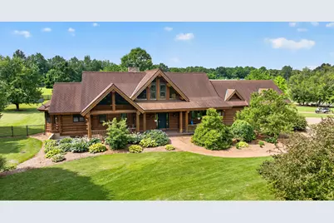
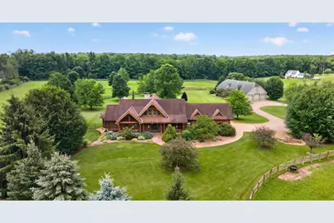
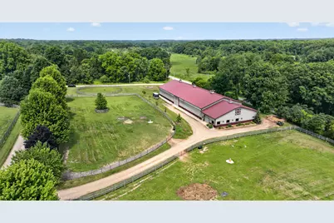
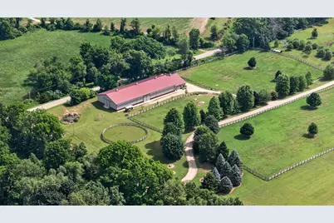
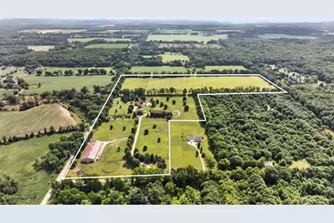
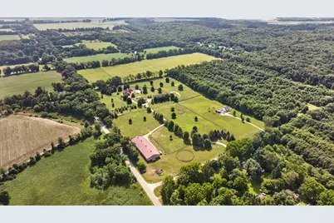
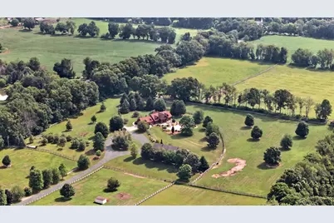
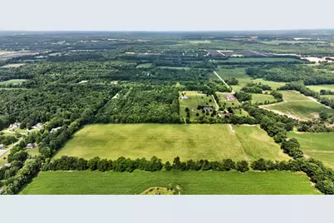
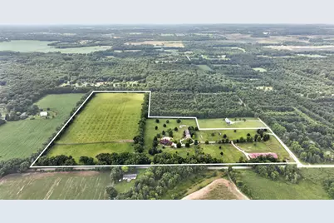
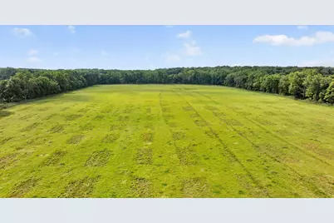
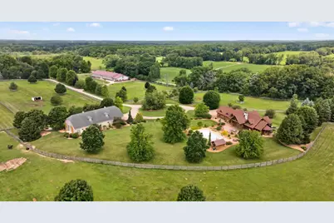
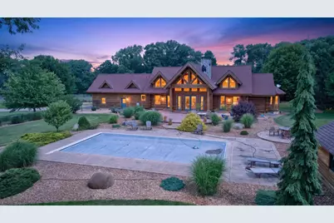
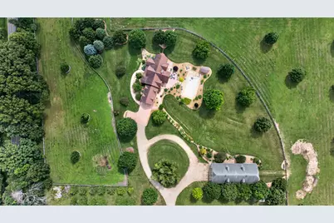
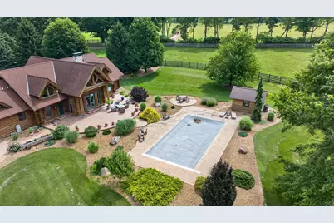
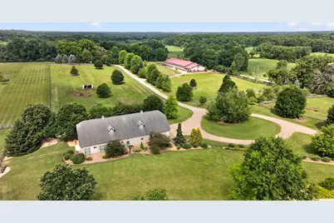
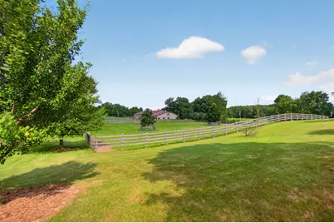
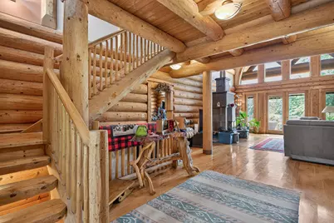
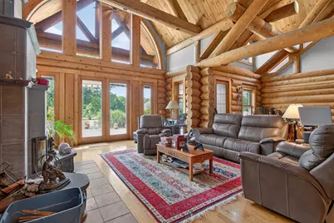
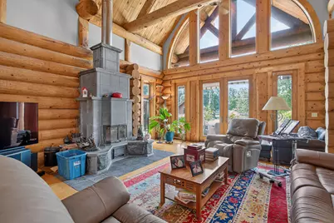
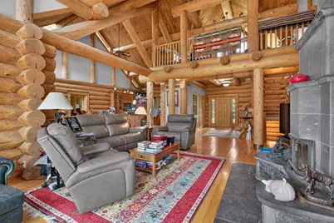
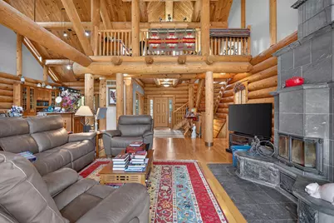
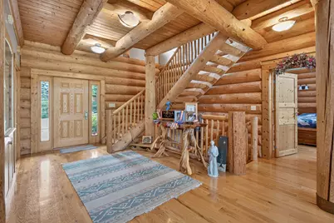
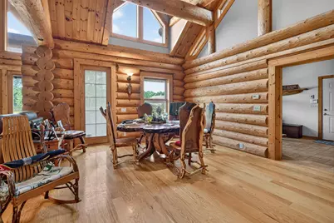
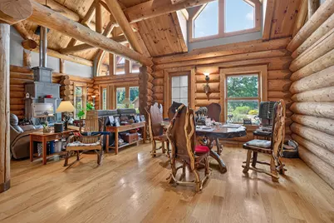
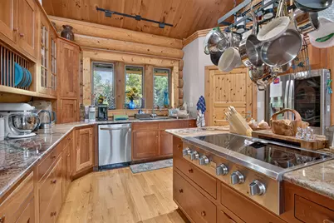
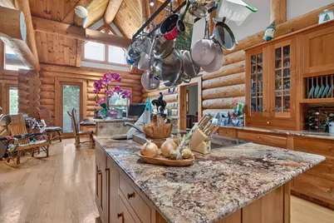
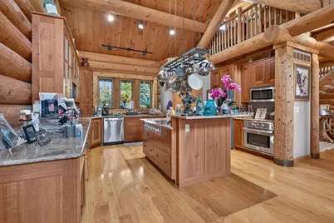
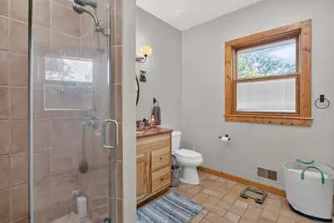
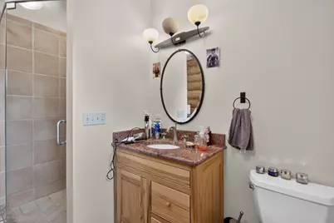

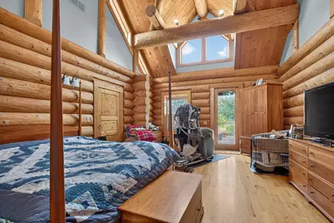
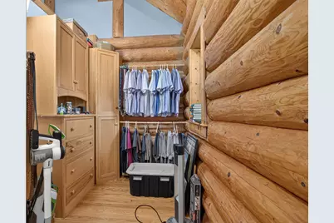
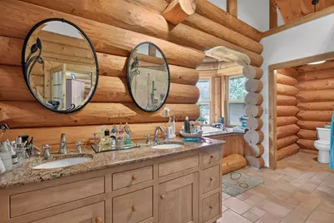
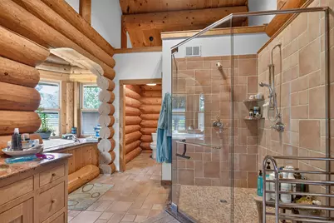
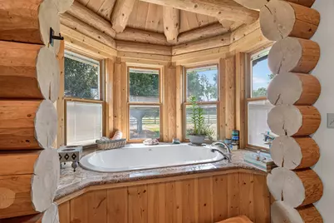
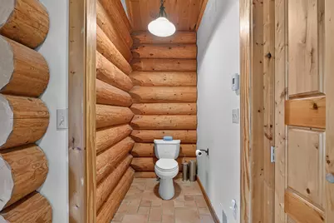
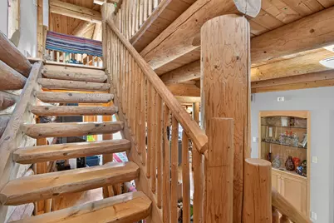
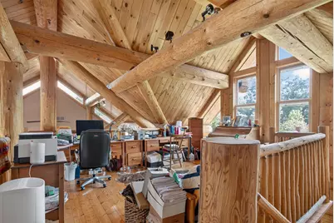
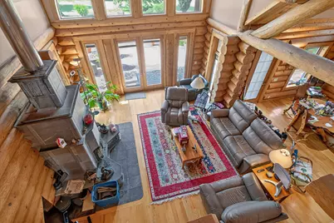
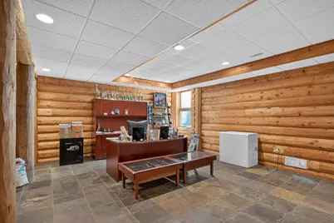
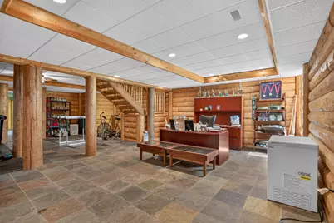
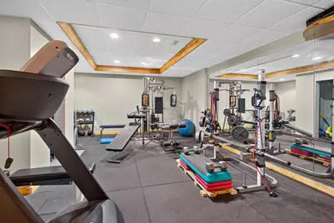
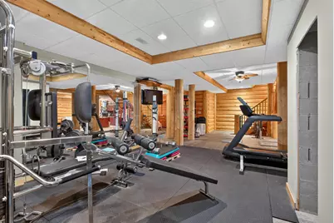
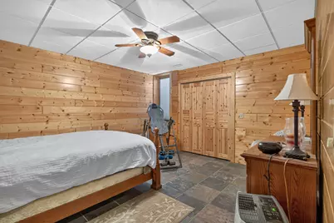
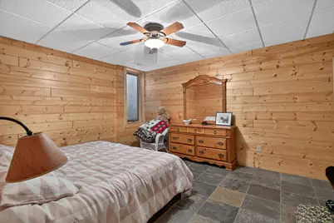
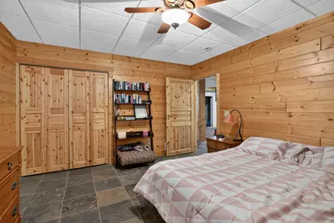
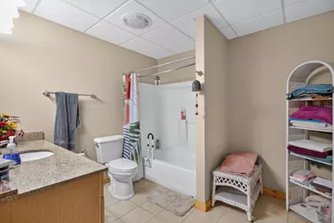
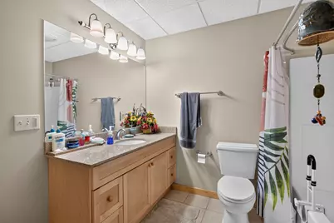
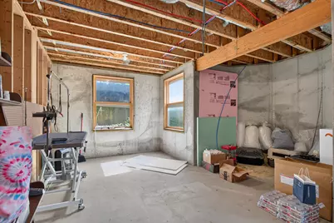
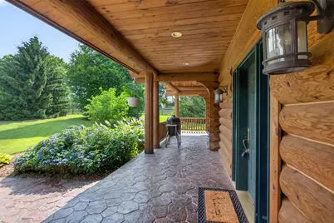
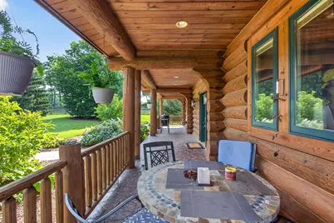
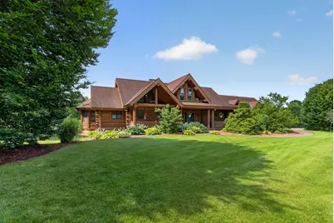

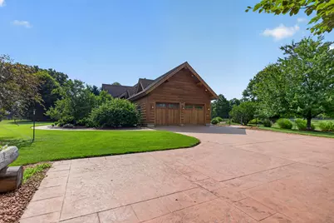
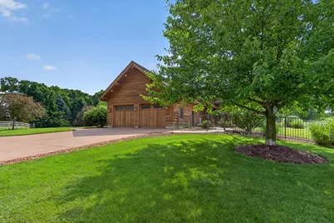
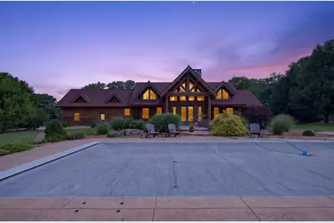
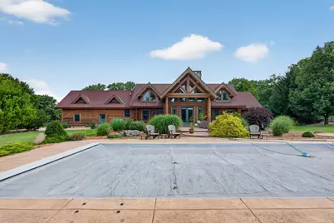
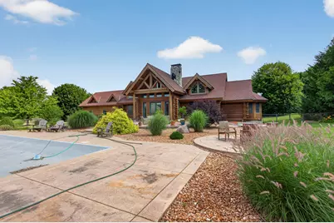
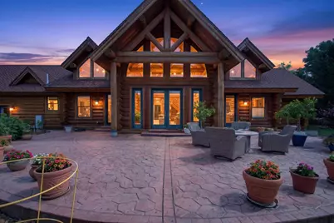
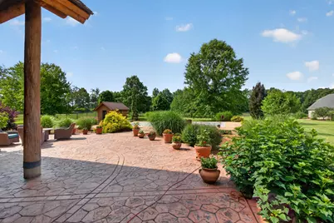
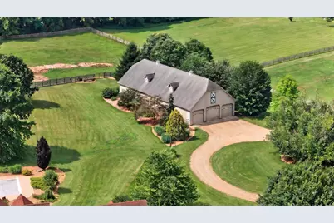
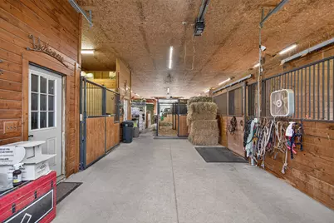
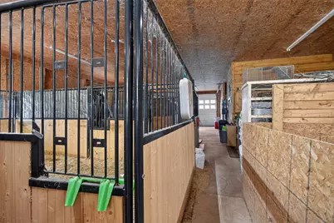
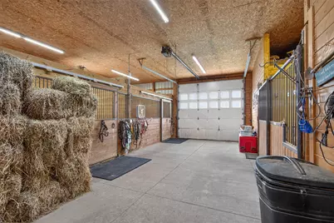
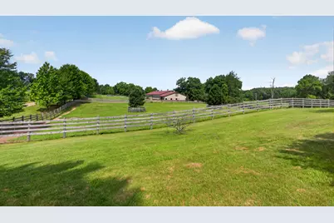
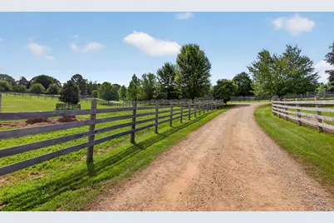
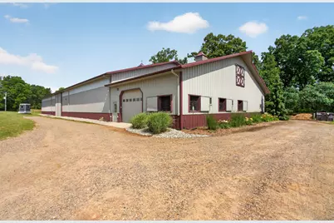
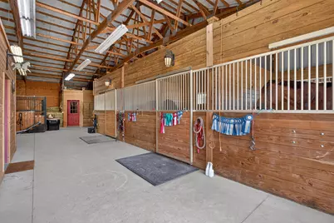
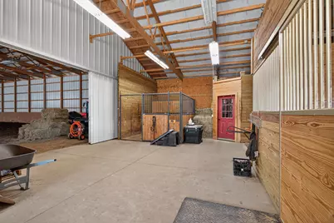
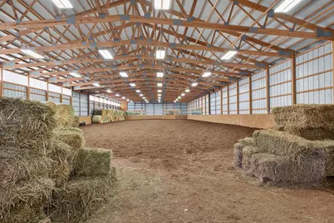
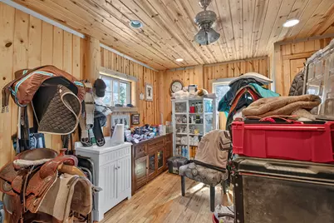
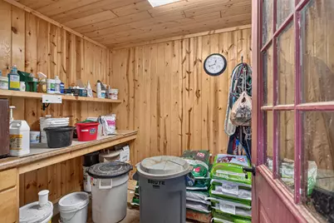
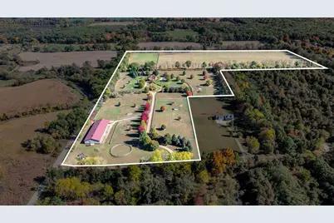
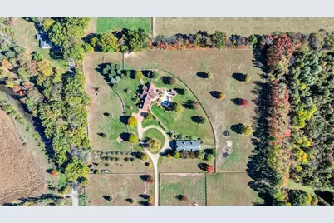
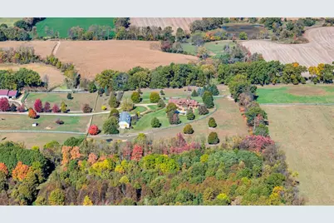
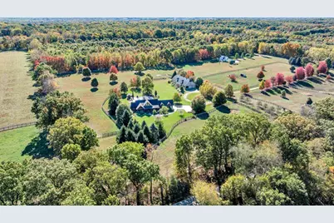
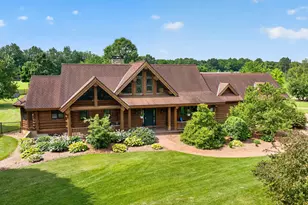
Experience the warmth, craftsmanship, and versatility of true Spruce log-home living on 57 picturesque acres. Built in 2007 with impressive 14-inch logs throughout, this one-of-a-kind property blends authentic rustic character with modern comfort and exceptional equestrian amenities. The home offers 3 bedrooms and 3 full bathrooms, including a spacious main-floor primary suite. The primary bathroom and convenient main-floor laundry with full bath both have heated floors. At the heart of the home, dramatic 23-foot vaulted ceilings create a stunning sense of openness, complemented by a beautiful tuli kivi soapstone fireplace built in Finland. Several flexible areas throughout the home would make ideal home offices, reading nooks, or creative spaces. The finished basement provides even more living space with heated floors, two bedrooms - each with its own fire escape - a full bathroom, and a generous entertainment area. A separate stairway with Bilco doors provides direct outdoor access. An additional room in the basement could easily become a fourth bedroom with a few finishing touches. Outside, an in-ground salt water swimming pool is surrounded by approximately 60 feet of stamped-concrete entertaining space that extends to the driveway and wraps around to the welcoming front porch. Every tree on the property, including a selection of fruit trees, was lovingly planted by the owners, adding beauty, shade, and a personal touch to the landscape. Designed with horses, livestock, and farming in mind, the property includes abundant pastures and two paddocks. The impressive 40' X 96' barn features a concrete floor, electricity, water, and a dedicated work area with cabinets. It also includes two permanent 14' X 16' stalls and two temporary 10' X 20' stalls. The 65' X 160' indoor riding arena offers year-round riding and training opportunities along with a 90' round pin. Oversized doors on three sides make it easy to move equipment in and out. The arena barn includes three permanent 12' X 14' stalls, three temporary 10' X 12' stalls, a feed room, tack room, and wash rack. With its expansive acreage, indoor arena, well-equipped barn, paddocks, plentiful pasture, swimming pool, and thoughtfully designed log home, this remarkable property offers a rare opportunity to enjoy privacy, recreation, equestrian pursuits, and peaceful country living in one extraordinary setting.
Full Property Details
Full Property Details for 2405 Nicholson Ln
General
- Price: $2,300,000
- Taxes: $15,085
- Status: Active
- Type: Single Family
- Source: SWMRIC_MLS
- MLS ID: 26038737
- Updated: 7/27/2026
- Added to Site: 5 day(s) ago
Interior
- Number of Rooms: 9
- Interior Features: Ceiling Fan(s), Garage Door Opener, Center Island, Pantry
- Fireplace: Yes
- Number of Fireplaces: 1
- Fireplace(s): Living Room, Wood Burning, Living Room, Wood Burning
- Appliances: Cooktop, Dishwasher, Dryer, Microwave, Refrigerator, Washer, Water Softener Owned
Rooms
Bathrooms
- Total Bathrooms: 3
- Full Bathrooms: 3
Bedrooms
- Total Bedrooms: 3
Other Rooms
- Laundry: In Bathroom, Laundry Room, Main Level
Additional Information
- Pool: Yes
- Pool Description: In Ground, Outdoor/Above
- Equipment: Barn(s), Pole Barn, Stable(s)
Parking
- Garage: Yes
- Attached garage: Yes
- Garage Spaces: 2
- Parking Features: Garage Faces Side, Garage Door Opener, Attached
Location
- County: Jackson
- Cross Streets: Devereaux & Nicholson Ln
- Driving Directions: From I-94, get off on Eaton Rapids Rd (99), go east (right) on W Michigan Ave, go north (left) on Callahan Rd, east (right) on Devereaux Rd, then south (right) onto Nicholson Rd to property.
Heating & Cooling
- Central air: Yes
- Air Conditioning: Yes
- Cooling Type: Central Air Conditioning
- Heating Type: Ductless
Utilities
- Sewer: Septic Tank
- Water: Well
- Well: Yes
- Utility Description: High-Speed Internet
Structural Information
- Architectural Style: Log Home
- Construction: Log
- Basement: Yes
- Roof: Metal
- Windows: Insulated Windows
- Stories/Levels: 2
- Square Feet: 4,624
- Living Area: 4,624 Sq. Ft.
- Year Built: 2007
Additional Structures
- Other Structures: Barn(s), Pole Barn, Stable(s)
Lot Features
- Lot Size (Acres): 57.46
- Lot Size (Sq. Ft.): 2,502,958
- Lot Dimensions: Irregular
- Frontage: Unimproved
- Lot Features: Level, Tillable
- Zoning: Residential
Financial Considerations
- Tax Amount: $15,085.36
- Terms: Cash, Conventional
Disclosures and Reports
- Legal Description: SEC 11 T2S R3W PART SE1/4 COM S89DEG 56'35''W 1420.82 FT FROM E1/4 COR S00DEG 11'44''W 813.76 FT S89DEG 51'39''W 535.25 FT N00DEG 11'44''E 814.53 FT TO E & W 1/4 LINE N89DEG 56'35''E 535.25 FT TO BEG. SPLIT ON 11/13/03 FROM 000-04-11-400-001-00 plus 6 additional parcels
- Property ID: 000-06-11-400-001-06
Listed by eXp Realty LLC, Erica Osborne
Get Pre-Approved Today
Get a Great Insurance Rate
Schools
Schools serving 2405 Nicholson Ln
School District:Springport Public Schools
| Name | Grades | Distance |
|---|---|---|
Springport Elementary School 300 West Main Street, Springport, MI 49284 | PK-5 | 6 mi |
Springport Middle School 300 West Main Street, Springport, MI 49284 | 6-8 | 6 mi |
Springport High School 300 West Main Street, Springport, MI 49284 | 9-12 | 6 mi |
Disclaimer:
School attendance boundaries provided by ATTOM Data Solutions and are for reference only. Contact the school directly to verify enrollment eligibility.
Price & Sales History for 2405 Nicholson Ln
Date
Details
Price
Change
Source
7/27/2026
Listed
$2,300,000
—
MLS
Disclaimer: Historical sales information is derived from public records provided by the county offices. Information is not guaranteed and should be independently verified.

Tax History
Tax History for 2405 Nicholson Ln
Year
Property Taxes
Change
Tax Assessment
Change
2025
$2,433
—
$431,100
8%
2025
$2,433
-62%
$400,700
2%
2022
$6,481
—
$391,800
16%
2022
$6,481
100%
$339,200
16%
2020
100%
$291,500
3%
2020
-100%
$283,800
11%
2018
$5,941
194%
$254,600
9%
2019
$2,019
—
$233,400
—
Disclaimer: Historical tax information is derived from public records provided by the county offices. Information is not guaranteed and should be independently verified.
Estimate the Cost
Estimate the Cost for 2405 Nicholson Ln
2405 Nicholson Lane, Albion, MI 49224 (MLS# 26038737) is a Single Family property with 3 bedrooms and 3 full bathrooms. 2405 Nicholson Lane is currently listed for $2,300,000 and was received on July 27, 2026. Want to learn more about 2405 Nicholson Lane? Do you have questions about finding other Single Family real estate for sale in Albion? You can browse all Albion real estate or contact a Coldwell Banker agent to request more information.