This is a carousel with tiles that activate property listing cards. Use the previous and next buttons to navigate.
1/1
$525,000
This is a carousel with tiles that activate property listing cards. Use the previous and next buttons to navigate.
1/1
Property Description
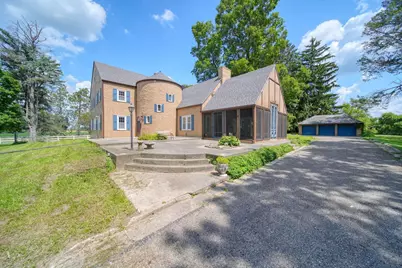
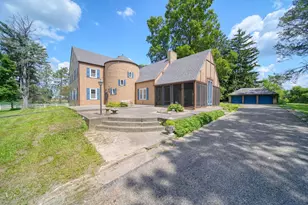
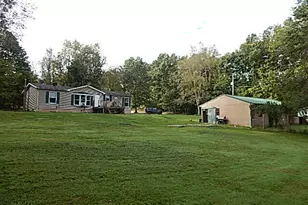
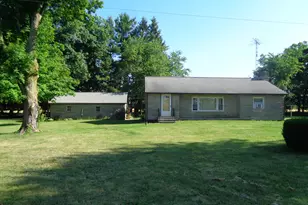
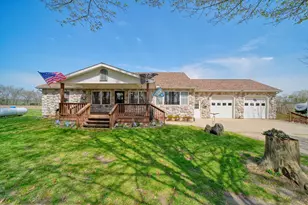
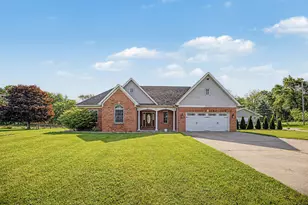
Welcome to 7295 Gibbs Road, where you will find a home that is a diamond in the rough, nestled on eight and a half beautiful acres. As you pull up, you will notice a white picket fence lining much of the property, mature trees, several barns, and a beautiful pond. Approaching this unique house, you will enter through a Queen Anne tower into a striking entry with a curved staircase leading upstairs. The best feature of this home is a massive great room with a floor-to-ceiling stone fireplace, flanked by french doors leading to a huge screen porch. This estate, wrought with character and charm, boasts five bedrooms, with the primary bedroom on the main level. The home offers vast living spaces, both inside and out. Come and see all the potential of this one-of-a-kind property, and make it yours!
Full Property Details
Full Property Details for 7295 N Gibbs Rd
General
- Sold For: $525,000
- Taxes: $4,921
- Status: Closed
- Type: Single Family
- Source: SWMRIC_MLS
- MLS ID: 26009948
- Added to Site: 161 day(s) ago
Interior
- Number of Rooms: 16
- Fireplace: Yes
- Number of Fireplaces: 1
- Fireplace(s): Living Room, Wood Burning, Living Room, Wood Burning
- Appliances: Iron Water FIlter, Dishwasher, Dryer, Microwave, Range, Washer, Water Softener Rented
Rooms
Bathrooms
- Total Bathrooms: 3
- Full Bathrooms: 2
- Half Bathrooms: 1
Bedrooms
- Total Bedrooms: 5
Additional Information
- Equipment: Gazebo
Parking
- Garage: Yes
- Garage Spaces: 3
- Parking Features: Garage Faces Front, Detached
Location
- County: Jackson
- Cross Streets: Michigan Ave
- Driving Directions: 94 to Michigan Ave, north 3 miles to N. Gibbs Rd.
Heating & Cooling
- Central air: Yes
- Air Conditioning: Yes
- Cooling Type: Central Air Conditioning
- Heating Type: Forced Air
Utilities
- Sewer: Septic Tank
- Water: Well
- Well: Yes
Structural Information
- Architectural Style: Traditional
- Construction: Stucco
- Basement: Yes
- Roof: Composition
- Stories/Levels: 2
- Square Feet: 3,904
- Living Area: 3,904 Sq. Ft.
- Year Built: 1932
Additional Structures
- Other Structures: Gazebo
Lot Features
- Lot Size (Acres): 8.56
- Lot Size (Sq. Ft.): 372,874
- Frontage: Paved
Water Features
- Water Front Desc.: Pond
Financial Considerations
- Tax Amount: $4,921
- Terms: Cash, Conventional
Disclosures and Reports
- Legal Description: BEG AT SW COR OF N 1/2 OF SW 1/4 OF SEC 33 TH N ALG W SEC LN 662.5 FT TH S 89(DEGREES) 15'E 574 FT TH S 1(DEGREES) W 650.3 FT TO S LN OF N 1/2 OF SW 1/4 OF SD SEC TH S 89(DEGREES) 31'W 562.81 FT TO BEG. SEC 33 T1S R3W 8.56A
- Property ID: 000-01-33-301-001-02
Listed and Sold by Heart for Homes, LLC, Alicia Dickens

Get Pre-Approved Today
Schools
Schools serving 7295 N Gibbs Rd
School District:Springport Public Schools
| Name | Grades | Distance |
|---|---|---|
Springport Elementary School 300 West Main Street, Springport, MI 49284 | PK-5 | 2.9 mi |
Springport Middle School 300 West Main Street, Springport, MI 49284 | 6-8 | 2.9 mi |
Springport High School 300 West Main Street, Springport, MI 49284 | 9-12 | 2.9 mi |
Disclaimer:
School attendance boundaries provided by ATTOM Data Solutions and are for reference only. Contact the school directly to verify enrollment eligibility.
Price & Sales History for 7295 N Gibbs Rd
Date
Details
Price
Change
Source
7/31/2026
Sold
$525,000
-4.37%
MLS
3/16/2026
Listed
$549,000
—
MLS
Disclaimer: Historical sales information is derived from public records provided by the county offices. Information is not guaranteed and should be independently verified.
7295 N Gibbs Road, Albion, MI 49224 (MLS# 26009948) is a Single Family property that was sold at $525,000 on July 31, 2026. Want to learn more about 7295 N Gibbs Road? Do you have questions about finding other Single Family real estate for sale in Albion? You can browse all Albion real estate or contact a Coldwell Banker agent to request more information.