This is a carousel with tiles that activate property listing cards. Use the previous and next buttons to navigate.
1/1
$880,000
This is a carousel with tiles that activate property listing cards. Use the previous and next buttons to navigate.
1/1
Property Description
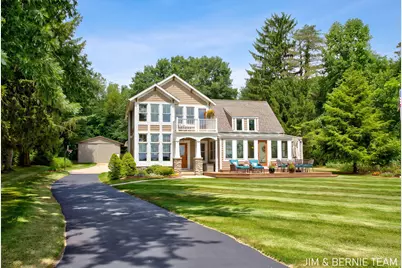
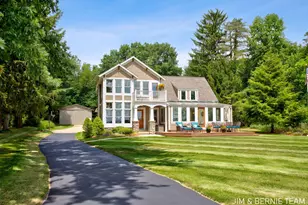
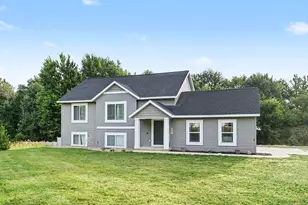
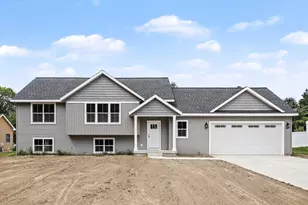
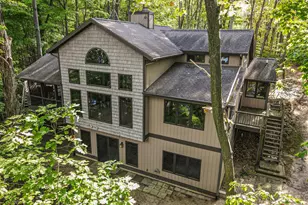
Welcome to your dream waterfront sanctuary on Dumont Lake! Situated at the end of a cul-de-sac on an expansive 1+ acre lot with 50 feet of sandy frontage and a 54-foot dock, this extraordinary 5-bedroom, 3.5-bath retreat is built for effortless lakeside living and entertaining. The thoughtful floor plan features a spacious kitchen with a large center island and a custom pantry, seamless flow into a light-filled living area with a beautiful fireplace and built-ins, and a large 3-season sunroom pairing with a composite deck out the front to showcase sweeping lake views. Unwind in the massive main-level primary suite with a walk-in closet, walk-in tile shower, and a large soaking tub, featuring direct walk-out access to your private covered patio and hot tub. All of this is ideally located across the hall from the laundry room and expansive mudroom. Upstairs, discover two extra-large bedrooms with generous walk-in closets, and two additional bedrooms, another full bathroom with a new vanity, plus a captivating spiral staircase leading to a loft living area with a stone fireplace and its own private balcony overlooking the water. Storage and workshop space are unmatched: enjoy a 3-stall, super-clean garage with freshly epoxy painted floors and built in cabinetry (plumbed for gas/heat) PLUS a massive 30' x 60' outbuilding equipped with a 14' door-perfect for RVs, boats, and toys. The lower level features tons of storage space too! Both the home, outbuilding, and shed got a new roof in 2023. A few more upgrades include dual furnaces and dual A/C units for multi-zone climate control, a 10kW wired-in Generac generator, along with mature fruit trees, kids swings, and a zipline in the backyard. Lake life doesn't get better than this!
Full Property Details
Full Property Details for 3235 Lakeview Dr
General
- Sold For: $880,000
- HOA FEE: $25/month
- HOA FEE FREQ.: Annually
- Taxes: $5,707
- Status: Closed
- Type: Single Family
- Source: SWMRIC_MLS
- MLS ID: 26038712
- Added to Site: 61 day(s) ago
Interior
- Number of Rooms: 15
- Interior Features: Ceiling Fan(s), Broadband, Garage Door Opener, Hot Tub Spa, Center Island, Eat-in Kitchen, Pantry
- Fireplace: Yes
- Number of Fireplaces: 2
- Fireplace(s): Family Room, Living Room, Family Room, Living Room
- Appliances: Dishwasher, Dryer, Microwave, Range, Refrigerator, Washer, Water Softener Owned
Rooms
Bathrooms
- Total Bathrooms: 4
- Full Bathrooms: 3
- Half Bathrooms: 1
Bedrooms
- Total Bedrooms: 5
Additional Information
- Equipment: Shed(s), Pole Barn
Parking
- Garage: Yes
- Attached garage: Yes
- Garage Spaces: 3
- Parking Features: Garage Faces Side, Garage Door Opener, Attached
Location
- County: Allegan
- Cross Streets: Dumont Lake Rd & Cul-de-sac
- Driving Directions: M-40 to Dumont Rd, east to Dumont Lake Rd, north to Lakeview Dr, east to property address
Community
- Association: Yes
- Assoc. Fees Include: Other, Snow Removal
Heating & Cooling
- Central air: Yes
- Air Conditioning: Yes
- Cooling Type: Central Air Conditioning
- Heating Type: Forced Air
Utilities
- Sewer: Septic Tank
- Water: Well
- Well: Yes
- Utility Description: Natural Gas Connected, High-Speed Internet
Structural Information
- Architectural Style: Traditional
- Construction: Stone, Vinyl Siding
- Basement: Yes
- Roof: Shingle
- Stories/Levels: 2
- Square Feet: 4,567
- Living Area: 4,567 Sq. Ft.
- Year Built: 2006
Additional Structures
- Other Structures: Shed(s), Pole Barn
Lot Features
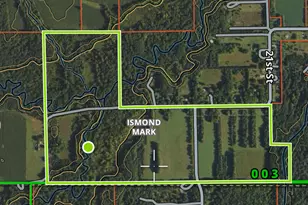
- Lot Size (Acres): 1.25
- Lot Size (Sq. Ft.): 54,494
- Frontage: Paved
- Lot Features: Level, Cul-De-Sac
- Zoning: R-2
Water Features
- Water Front: Yes
- Water Front Name: Dumont Lake
- Water Front Desc.: Lake
- Lake Front: Yes
Financial Considerations
- Association Fee: $300
- Assoc Fee Freq.: Annually
- Tax Amount: $5,707.43
- Terms: Cash, Conventional
Disclosures and Reports
- Legal Description: LOT 6 BISHOPS PLAT SEC 32 T3N R13W (89) LOTS 3 & 4 ALSO COM AT E 1/4 COR TH S 1623.89' TH W 643.5' TH N 76 DEG 54' 08" W 151.18' TO POB TH N 76 DEG 54' 08" W 149.56' TH N 182.93' TH S 76 DEG 58' 00" E 148.87' TH S 183.24' TO POB ALSO 4/31 INTEREST IN LOT 20 OF BISHOPS PLAT BISHOPS PLAT #2 SEC 32 T3N R13W (06).
- Property ID: 16-200-003-00
Listed by Coldwell Banker Woodland Schmidt, The Jim and Bernie Team and Adam Koning
Sold by Key Realty, Leah M Boyd

Get Pre-Approved Today
Schools
Schools serving 3235 Lakeview Dr
School District:Allegan Public Schools
| Name | Grades | Distance |
|---|---|---|
Dawson Elementary School 125 Elm Street, Allegan, MI 49010 | K-5 | 4.4 mi |
L.E. White Middle School 3300 115th Avenue, Allegan, MI 49010 | 6-8 | 4.9 mi |
Allegan High School 1560 Lincoln Road, Allegan, MI 49010 | 9-12 | 4.5 mi |
Disclaimer:
School attendance boundaries provided by ATTOM Data Solutions and are for reference only. Contact the school directly to verify enrollment eligibility.
Price & Sales History for 3235 Lakeview Dr
Date
Details
Price
Change
Source
8/28/2026
Sold
$880,000
-6.37%
MLS
7/27/2026
Listed
$939,900
—
MLS
Disclaimer: Historical sales information is derived from public records provided by the county offices. Information is not guaranteed and should be independently verified.
3235 Lakeview Drive, Allegan, MI 49010 (MLS# 26038712) is a Single Family property that was sold at $880,000 on August 28, 2026. Want to learn more about 3235 Lakeview Drive? Do you have questions about finding other Single Family real estate for sale in Allegan? You can browse all Allegan real estate or contact a Coldwell Banker agent to request more information.