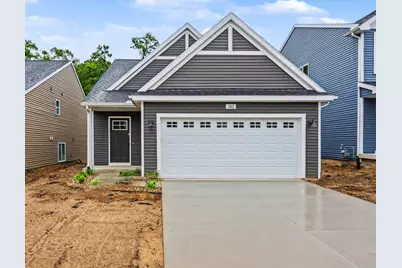
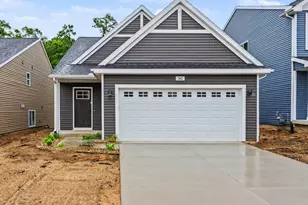
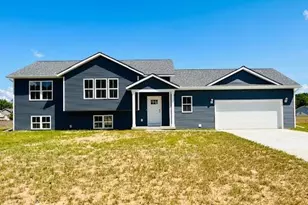
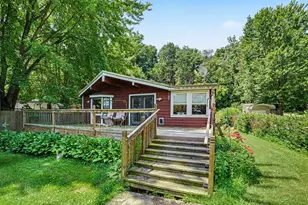
This is a carousel with tiles that activate property listing cards. Use the previous and next buttons to navigate.
1/1
$319,900
This is a carousel with tiles that activate property listing cards. Use the previous and next buttons to navigate.
1/1
Property Description
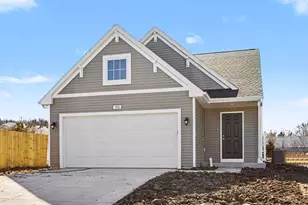
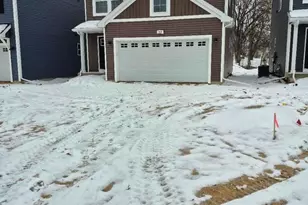
New home ready NOW in River Ridge Village in Allegan school district. Quick possession. This home is over 600 sq ft larger than similarly priced homes on the market in this area. This spacious split-level design offers 1,798 square feet of thoughtfully planned living space with 3 bedrooms and 2.5 bathrooms. The kitchen flows seamlessly into the dining area and main living space, making it easy to stay connected whether preparing meals or hosting guests. Quartz counters, tile backsplash, white cabinetry and stainless steel appliances are thoughtfully curated for a high-end design. The primary suite provides a private retreat with its own bath and generous walk-in closet space, while additional bedrooms on the lower-level offer comfort and separation. The lower level also includes a finished rec room--perfect for a media space, home office, workout area, or additional lounge - along with a convenient full bath for added functionality.
Full Property Details
Full Property Details for 362 N Sherman St
General
- Sold For: $319,900
- HOA FEE: $46/month
- HOA FEE FREQ.: Quarterly
- Status: Closed
- Type: Single Family
- Source: SWMRIC_MLS
- MLS ID: 26019616
- Added to Site: 152 day(s) ago
Interior
- Number of Rooms: 6
- Interior Features: Garage Door Opener, Center Island, Eat-in Kitchen, Pantry
- Appliances: Dishwasher, Dryer, Microwave, Range, Refrigerator, Washer
Rooms
Bathrooms
- Total Bathrooms: 3
- Full Bathrooms: 2
- Half Bathrooms: 1
Bedrooms
- Total Bedrooms: 2
Parking
- Garage: Yes
- Attached garage: Yes
- Garage Spaces: 2
- Parking Features: Garage Faces Front, Garage Door Opener, Attached
Location
- County: Allegan
- Subdivision: Ridge Village
- Cross Streets: Delano St & end of road
Community
- Association: Yes
- Assoc. Fees Include: Other
Heating & Cooling
- Central air: Yes
- Air Conditioning: Yes
- Cooling Type: Central Air Conditioning, SEER 13 or Greater
- Heating Type: Forced Air
Utilities
- Sewer: Public
- Water: Public
- Utility Description: Natural Gas Connected
Structural Information
- Architectural Style: Double Wide
- Construction: Vinyl Siding
- Basement: Yes
- Roof: Composition, Shingle
- Stories/Levels: 1
- Square Feet: 1,798
- Living Area: 1,798 Sq. Ft.
- Year Built: 2026
Lot Features
- Lot Size (Acres): 0.1
- Lot Size (Sq. Ft.): 4,356
- Frontage: Paved
- Zoning: Residential
Financial Considerations
- Association Fee: $138
- Assoc Fee Freq.: Quarterly
- Terms: Cash, FHA, VA Loan, MSHDA, Conventional
Disclosures and Reports
- Legal Description: Lot 19 of River Ridge Village
- Property ID: 03-51-155-019-00
Listed by Allen Edwin Realty LLC, Michael L McGivney
Sold by eXp Realty LLC, Gavin A Homer

Get Pre-Approved Today
Schools
Schools serving 362 N Sherman St
School District:Allegan Public Schools
| Name | Grades | Distance |
|---|---|---|
Dawson Elementary School 125 Elm Street, Allegan, MI 49010 | K-5 | 0.2 mi |
L.E. White Middle School 3300 115th Avenue, Allegan, MI 49010 | 6-8 | 0.5 mi |
Allegan High School 1560 Lincoln Road, Allegan, MI 49010 | 9-12 | 0.4 mi |
Disclaimer:
School attendance boundaries provided by ATTOM Data Solutions and are for reference only. Contact the school directly to verify enrollment eligibility.
Price & Sales History for 362 N Sherman St
Date
Details
Price
Change
Source
8/14/2026
Sold
$319,900
—
MLS
5/03/2026
Listed
$319,900
—
MLS
Disclaimer: Historical sales information is derived from public records provided by the county offices. Information is not guaranteed and should be independently verified.
Home Warranty : Included
362 N Sherman Street, Allegan, MI 49010 (MLS# 26019616) is a Single Family property that was sold at $319,900 on August 14, 2026. Want to learn more about 362 N Sherman Street? Do you have questions about finding other Single Family real estate for sale in Allegan? You can browse all Allegan real estate or contact a Coldwell Banker agent to request more information.