This is a carousel with tiles that activate property listing cards. Use the previous and next buttons to navigate.
1/1
$244,000
This is a carousel with tiles that activate property listing cards. Use the previous and next buttons to navigate.
1/1
Property Description
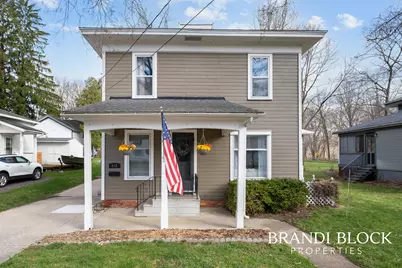
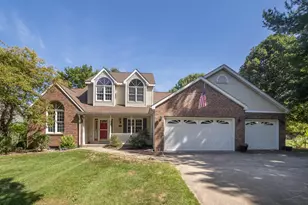
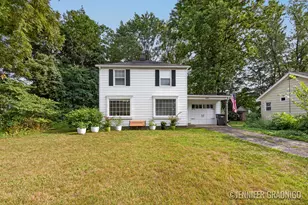
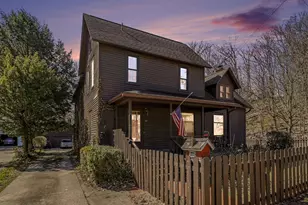
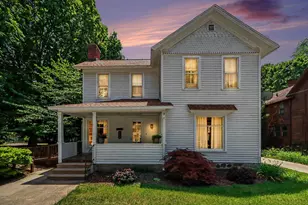
This renovated Allegan gem seamlessly blends historical charm with modern updates. Move in with total peace of mind knowing every major system has been addressed: Newer HVAC, insulation, water heater, fresh exterior and interior paint. The upgraded electrical and plumbing systems round out the significant mechanical improvements. Inside, gorgeous original maple hardwoods flow through an airy, spacious layout. The oversized chef's kitchen features stainless appliances, a tiled backsplash, and a breakfast bar. Upstairs you will find 3 bedrooms and a recently renovated bath with a custom tiled shower. Enjoy the breeze all spring, summer and fall from your enclosed porch. Perfectly situated near everything downtown Allegan has to offer. Restaurants, shopping, hiking trails, and parks are just outside your front door. This home offers the ultimate balance of character and convenience.
Full Property Details
Full Property Details for 412 Hastings St
General
- Sold For: $244,000
- Taxes: $4,344
- Status: Closed
- Type: Single Family
- Source: SWMRIC_MLS
- MLS ID: 26014032
- Added to Site: 33 day(s) ago
Interior
- Number of Rooms: 8
- Interior Features: Eat-in Kitchen
- Fireplace: Yes
- Number of Fireplaces: 1
- Fireplace(s): Living Room, Living Room
- Appliances: Dishwasher, Dryer, Microwave, Range, Refrigerator, Washer
Rooms
Bathrooms
- Total Bathrooms: 2
- Full Bathrooms: 1
- Half Bathrooms: 1
Bedrooms
- Total Bedrooms: 3
Location
- County: Allegan
- Cross Streets: N Cedar and Pine
- Driving Directions: North on N Cedar from Monroe, West on Hastings to home on right.
Heating & Cooling
- Central air: Yes
- Air Conditioning: Yes
- Cooling Type: Central Air Conditioning
- Heating Type: Forced Air
Utilities
- Sewer: Public
- Water: Public
- Utility Description: Natural Gas Connected, High-Speed Internet
Structural Information
- Architectural Style: Traditional
- Construction: Wood Siding
- Basement: Yes
- Roof: Asphalt, Fiberglass
- Stories/Levels: 2
- Square Feet: 1,664
- Living Area: 1,664 Sq. Ft.
- Year Built: 1900
Lot Features
- Lot Size (Acres): 0.09
- Lot Size (Sq. Ft.): 3,920
- Frontage: Paved
- Zoning: R
Financial Considerations
- Tax Amount: $4,344
- Terms: Cash, FHA, VA Loan, Conventional
Disclosures and Reports
- Legal Description: SLY 1/2 OF ELY 1/2 LOT 1130 ALSO WLY 17 FT OF SLY 1/2 OF LOT 1129 ALSOBEG AT NW COR OF SE 1/4 OF LOT 1130 TH NLY PPL WITH EAST LINE OF LOT 12' TH ELY PPL WITH HASTINGS ST 50' TH SLY PPL WITH EAST LINE OF LOT 12' TH WLY 50' TO POB O. P. SEC 28. (01)
- Property ID: 51-105-271-00
Listed by Greenridge Realty (Summit), Brandi R Block
Sold by Michigan Outdoor Properties, Philip J DeVries

Get Pre-Approved Today
Schools
Schools serving 412 Hastings St
School District:Allegan Public Schools
| Name | Grades | Distance |
|---|---|---|
Dawson Elementary School 125 Elm Street, Allegan, MI 49010 | K-5 | 0.4 mi |
L.E. White Middle School 3300 115th Avenue, Allegan, MI 49010 | 6-8 | 0.7 mi |
Allegan High School 1560 Lincoln Road, Allegan, MI 49010 | 9-12 | 0.8 mi |
Disclaimer:
School attendance boundaries provided by ATTOM Data Solutions and are for reference only. Contact the school directly to verify enrollment eligibility.
Price & Sales History for 412 Hastings St
Date
Details
Price
Change
Source
5/18/2026
Sold
$244,000
2.09%
MLS
4/08/2026
Listed
$239,000
—
MLS
Disclaimer: Historical sales information is derived from public records provided by the county offices. Information is not guaranteed and should be independently verified.
412 Hastings Street, Allegan, MI 49010 (MLS# 26014032) is a Single Family property that was sold at $244,000 on May 18, 2026. Want to learn more about 412 Hastings Street? Do you have questions about finding other Single Family real estate for sale in Allegan? You can browse all Allegan real estate or contact a Coldwell Banker agent to request more information.