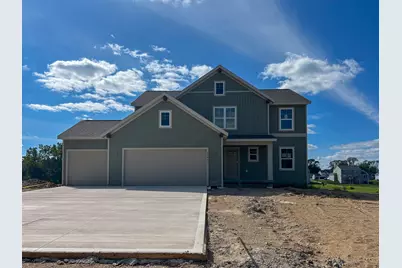
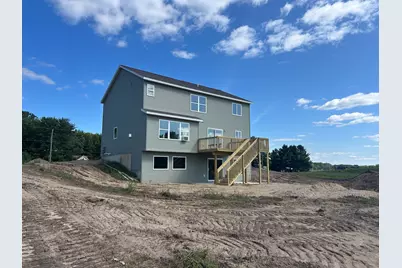
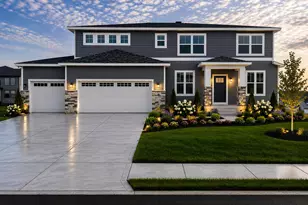
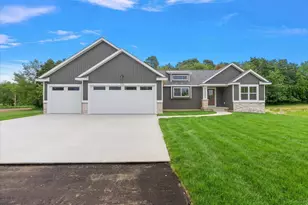
Full Property Details for 10693 56th Ave
General
- Price: $615,498
- HOA FEE: $50/month
- HOA FEE FREQ.: Annually
- Status: Pending
- Type: Single Family
- Source: SWMRIC_MLS
- MLS ID: 26040952
- Updated: 9/21/2026
- Added to Site: 65 day(s) ago
Interior
- Number of Rooms: 4
- Interior Features: Ceiling Fan(s), Broadband, Garage Door Opener, Center Island, Eat-in Kitchen, Pantry
- Fireplace: Yes
- Number of Fireplaces: 1
- Fireplace(s): Gas Log, Living Room, Gas Log, Living Room
- Appliances: Humidifier, Dishwasher, Disposal, Microwave, Range, Refrigerator
Rooms
- Total Bathrooms: 3
- Full Bathrooms: 2
- Half Bathrooms: 1
- Laundry: Laundry Room, Upper Level
Additional Information
Parking
- Garage: Yes
- Attached garage: Yes
- Garage Spaces: 3
- Parking Features: Attached
Location
- County: Ottawa
- Subdivision: Pearline Estates
- Cross Streets: 56th St
- Driving Directions: From Lake Michigan Drive: Turn south on 68th Ave, turn east on 56th Ave property is on the right side
Community
Heating & Cooling
- Central air: Yes
- Air Conditioning: Yes
- Cooling Type: Central Air Conditioning
- Heating Type: Forced Air, Hot Water
Utilities
- Sewer: Septic Tank
- Water: Private Water, Well
- Well: Yes
- Cable Available: Yes
- Utility Description: Phone Available, Natural Gas Available, Electricity Available, Cable Available, Phone Connected, Natural Gas Connected, Cable Connected, High-Speed Internet
Structural Information
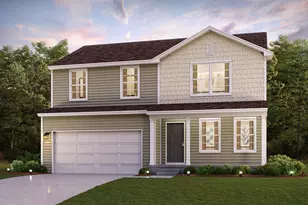
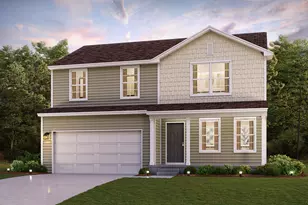
- Architectural Style: Cape Cod
- Construction: Concrete, Vinyl Siding
- Basement: Yes
- Roof: Asphalt, Shingle
- Windows: Low-Emissivity Windows, Screens, Insulated Windows
- Stories/Levels: 2
- Square Feet: 2,192
- Living Area: 2,192 Sq. Ft.
- Year Built: 2026
Lot Features
- Lot Size (Acres): 2.2
- Lot Size (Sq. Ft.): 95,666
- Lot Dimensions: 155 x 569 x 120 x 534
- Frontage: Paved
Water Features
- Water Front: Yes
- Water Front Desc.: Pond
Financial Considerations
- Association Fee: $600
- Assoc Fee Freq.: Annually
- Terms: Cash, FHA, VA Loan, Conventional
Disclosures and Reports
- Legal Description: PART OF SE 1/4 COM E 1/4 COR, TH S 0D 40M 26S E 650 FT TO PT OF BEG, TH CONT S 0D 40M 26S E 155 FT, TH N 89D 19M 34S W 534 FT M/L TO W WATER'S EDGE PEARLINE POND SOUTH, TH S'LY ALG W'LY LI SD POND TO PT S 0D 40M 26S E 345.92 FT, N 89D 40M 43S W 553.7 3 FT & N 45D E 48 FT M/L FROM PT OF BEG, TH S 45D W 48 FT M/L, N 0D 50M 49S W 170 FT, N 59D 49M 09S E 15 FT TO WATERS EDGE SD POND, TH W'LY, N'LY, AN
- Property ID: 70-09-26-400-069
Listed by Bosgraaf Properties of Michigan LLC, Michael Lee Bosgraaf