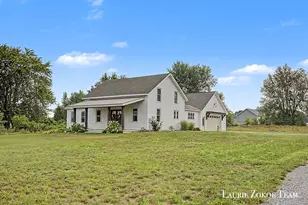
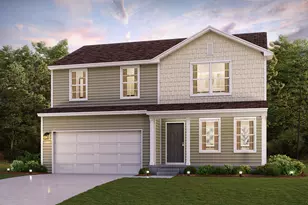
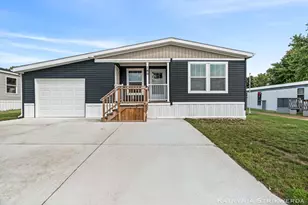
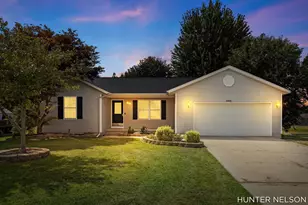
This is a carousel with tiles that activate property listing cards. Use the previous and next buttons to navigate.
1/1
$399,900
This is a carousel with tiles that activate property listing cards. Use the previous and next buttons to navigate.
1/1
Property Description
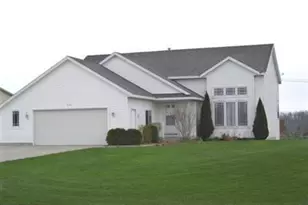
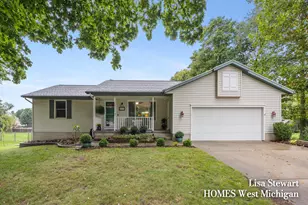
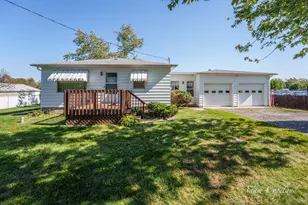
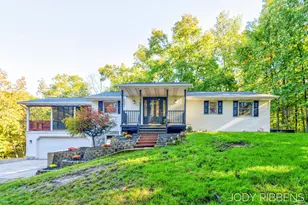
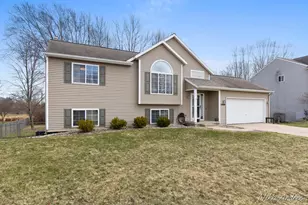
This well-maintained 4-bedroom, 2 full bathroom home is located in a wonderful community and offers plenty of space both inside and out. The main level features beautiful wood flooring and an open great room with a cathedral ceiling that flows over the kitchen, where the dishwasher, microwave, range, and refrigerator will remain. The dining area includes a sliding glass door leading to the rear deck and fully fenced backyard, while the large front living room is filled with natural light from the oversized front window. Two nicely sized bedrooms and a full bathroom complete the main floor. The lower walkout level offers a spacious family room with a sliding glass door opening to the patio, a third generously sized bedroom, a second full bathroom, and an additional flexible room that can serve as an office, exercise room, study, or even a large fourth bedroom. Outside, the large backyard is surrounded by a full 6-foot vinyl privacy fence, providing the perfect space for entertaining.
Full Property Details
Full Property Details for 10875 Lance Ave
General
- Sold For: $399,900
- Taxes: $6,690
- Status: Closed
- Type: Single Family
- Source: SWMRIC_MLS
- MLS ID: 26022390
- Added to Site: 57 day(s) ago
Interior
- Number of Rooms: 6
- Interior Features: Ceiling Fan(s), Garage Door Opener
Rooms
Bathrooms
- Total Bathrooms: 2
- Full Bathrooms: 2
Bedrooms
- Total Bedrooms: 4
Parking
- Garage: Yes
- Attached garage: Yes
- Garage Spaces: 2
- Parking Features: Attached
Location
- County: Ottawa
- Cross Streets: 56th & LMD
Heating & Cooling
- Central air: Yes
- Air Conditioning: Yes
- Cooling Type: Central Air Conditioning
- Heating Type: Forced Air
Utilities
- Sewer: Public
- Water: Public
Structural Information
- Architectural Style: Double Wide
- Construction: Vinyl Siding
- Basement: Yes
- Roof: Composition
- Stories/Levels: 1
- Square Feet: 1,831
- Living Area: 1,831 Sq. Ft.
- Year Built: 2005
Lot Features
- Lot Size (Acres): 0.33
- Lot Size (Sq. Ft.): 14,375
- Frontage: Paved
- Lot Features: Level, Sidewalk
- Zoning: Res-Improved
Financial Considerations
- Tax Amount: $6,690.6
- Terms: Cash, Conventional
Disclosures and Reports
- Legal Description: LOT 168 DEWPOINTE EAST NO. 6
- Property ID: 70-09-25-174-014
Listed by Weichert REALTORS Plat (Main), Jason C VanAssen
Sold by Real Estate One-Plymouth, April Cornell

Get Pre-Approved Today
Schools
Schools serving 10875 Lance Ave
School District:Allendale Public School District
| Name | Grades | Distance |
|---|---|---|
Evergreen Elementary 10690 Learning Ln, Allendale Charter Township, MI 49401 | PK-3 | 2.3 mi |
Oakwood Intermediate 10505 Learning Ln, Allendale Charter Township, MI 49401 | 4-5 | 2.4 mi |
Allendale High School 10760 68th Ave, Allendale Charter Township, MI 49401 | 8-12 | 1.5 mi |
Allendale Middle School 7161 Pleasant View Ct, Allendale Charter Township, MI 49401 | 6-8 | 2.1 mi |
Disclaimer:
School attendance boundaries provided by ATTOM Data Solutions and are for reference only. Contact the school directly to verify enrollment eligibility.
Price & Sales History for 10875 Lance Ave
Date
Details
Price
Change
Source
6/17/2026
Sold
$399,900
—
MLS
5/14/2026
Listed
$399,900
—
MLS
Disclaimer: Historical sales information is derived from public records provided by the county offices. Information is not guaranteed and should be independently verified.
10875 Lance Avenue, Allendale, MI 49401 (MLS# 26022390) is a Single Family property that was sold at $399,900 on June 17, 2026. Want to learn more about 10875 Lance Avenue? Do you have questions about finding other Single Family real estate for sale in Allendale? You can browse all Allendale real estate or contact a Coldwell Banker agent to request more information.