This is a carousel with tiles that activate property listing cards. Use the previous and next buttons to navigate.
1/1
$529,900
This is a carousel with tiles that activate property listing cards. Use the previous and next buttons to navigate.
1/1
Property Description
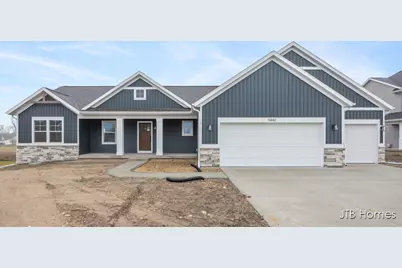
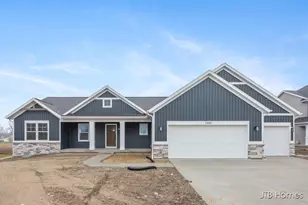
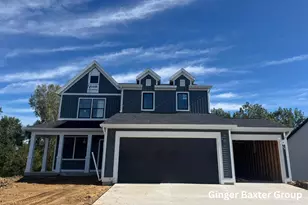
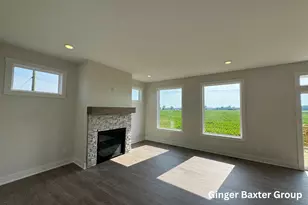
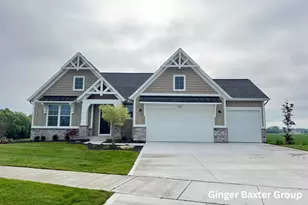
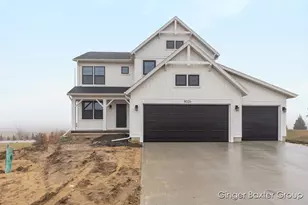
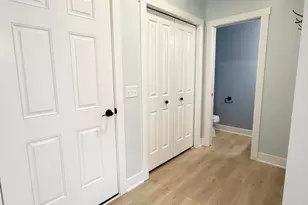
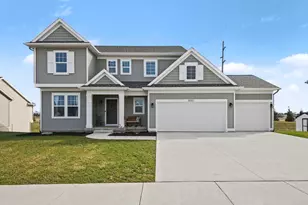
Located in the Placid Waters neighborhood, this beautiful new construction home offers 1,740 sq ft with 3 bedrooms and 2.5 bathrooms. A large front porch welcomes you into the foyer, leading to the open layout living room, dining area, and kitchen that features a massive center island and ample counter space. The dining room gives access to the large wood deck and the living room is equipped with a gorgeous fireplace and large windows. Off the 3- stall garage, you'll find a convenient mudroom, laundry room, half bath, and the primary suite that includes an en-suite bath with a double sink vanity and attached walk-in closet. On the opposite side of the home, two additional bedrooms and a full bath. This is the JTB Pentwater floorplan. Buyer(s) eligible for rate lock being offered by seller. See documents for more details.
Full Property Details
Full Property Details for 11440 Shoreline Dr #110
General
- Sold For: $529,900
- HOA FEE: $95/month
- Taxes: $2,321
- Status: Closed
- Type: Single Family
- Source: SWMRIC_MLS
- MLS ID: 25039737
- Added to Site: 334 day(s) ago
Interior
- Number of Rooms: 15
- Interior Features: Ceiling Fan(s), Garage Door Opener, Center Island, Eat-in Kitchen, Pantry
- Fireplace: Yes
- Number of Fireplaces: 1
- Fireplace(s): Gas Log, Living Room, Gas Log, Living Room
- Appliances: Dishwasher, Disposal, Microwave, Oven, Range, Refrigerator
Rooms
Bathrooms
- Total Bathrooms: 3
- Full Bathrooms: 2
- Half Bathrooms: 1
Bedrooms
- Total Bedrooms: 3
Additional Information
- Shared Amenities: Beach Area, Boat Launch
Parking
- Garage: Yes
- Attached garage: Yes
- Garage Spaces: 3
- Parking Features: Garage Faces Front, Garage Door Opener, Attached
Location
- Area: North Ottawa County - N
- County: Ottawa
- Subdivision: Placid Waters
- Cross Streets: 84th Ave & Lake Michigan Dr.
- Driving Directions: Lake Michigan Dr. to 84th Ave, North to property
Community
- Association: Yes
- Assoc. Fees Include: Other
Heating & Cooling
- Central air: Yes
- Air Conditioning: Yes
- Cooling Type: Central Air Conditioning
- Heating Type: Forced Air
Utilities
- Sewer: Public
- Water: Public
- Cable Available: Yes
- Utility Description: Phone Available, Natural Gas Available, Electricity Available, Cable Available, Phone Connected, Natural Gas Connected, Cable Connected, High-Speed Internet
Structural Information
- Architectural Style: Ranch
- Construction: Stone, Vinyl Siding
- Basement: Yes
- Roof: Shingle
- Stories/Levels: 1
- Square Feet: 1,740
- Living Area: 1,740 Sq. Ft.
- Year Built: 2025
Lot Features
- Lot Size (Acres): 0.34
- Lot Size (Sq. Ft.): 14,879
- Frontage: Paved
- Lot Features: Recreational, Sidewalk
- Zoning: R1
Water Features
- Water Front Name: Lake Placid
- Water Front Desc.: Lake
- Lake Front: Yes
Financial Considerations
- Association Fee: $95
- Assoc Fee Freq.: Monthly
- Tax Amount: $2,321
- Terms: Cash, FHA, VA Loan, Rural Development, MSHDA, Conventional
Disclosures and Reports
- Legal Description: UNIT 110. PLACID WATERS AS RECORDED IN OTTAWA COUNTY REGISTER OF DEEDS AMENDED MASTER DOC #2021-41648 CONDO PLAN # 540. SEC 20 T7N R14W.
- Property ID: 70-09-20-427-022
Listed by Keller Williams GR North, Ginger Baxter
Sold by Santiago Properties LLC, Santiago D Gomez

Get Pre-Approved Today
Schools
Schools serving 11440 Shoreline Dr #110
School District:Allendale Public School District
| Name | Grades | Distance |
|---|---|---|
Evergreen Elementary 10690 Learning Ln, Allendale Charter Township, MI 49401 | PK-3 | 1.3 mi |
Allendale High School 10760 68th Ave, Allendale Charter Township, MI 49401 | 8-12 | 1.9 mi |
Disclaimer:
School attendance boundaries provided by ATTOM Data Solutions and are for reference only. Contact the school directly to verify enrollment eligibility.
Price & Sales History for 11440 Shoreline Dr #110
Date
Details
Price
Change
Source
5/22/2026
Sold
$529,900
-1.85%
MLS
10/22/2025
Price Reduced
$539,900
-0.94%
MLS
8/07/2025
Listed
$545,000
—
MLS
Disclaimer: Historical sales information is derived from public records provided by the county offices. Information is not guaranteed and should be independently verified.
Home Warranty : Included
11440 Shoreline Drive #110, Allendale, MI 49401 (MLS# 25039737) is a Single Family property that was sold at $529,900 on May 22, 2026. Want to learn more about 11440 Shoreline Drive #110? Do you have questions about finding other Single Family real estate for sale in Allendale? You can browse all Allendale real estate or contact a Coldwell Banker agent to request more information.