This is a carousel with tiles that activate property listing cards. Use the previous and next buttons to navigate.
1/1
$339,000
This is a carousel with tiles that activate property listing cards. Use the previous and next buttons to navigate.
1/1
Property Description
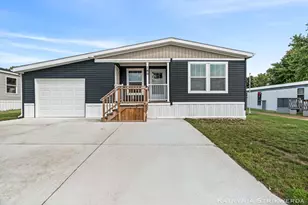
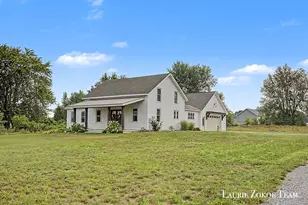
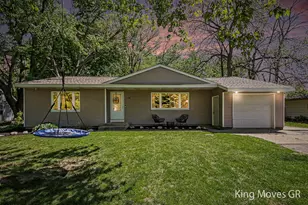
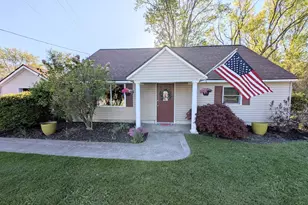
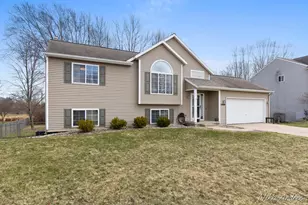
Offer(s) received, please submit all offers by noon Friday Jul 31st . Affordable 3-bedroom, 2-bath bi-level in Allendale offers an open layout on the main floor, great for entertaining. The living room features vaulted ceilings creating a feeling of space. The lower-level family room has new carpet, built-in shelving, and a wet bar, creating the perfect space for entertaining, relaxing, or game nights. Step outside to enjoy a large, fenced backyard with firepit that provides privacy and plenty of room for pets, play, or gardening, plus a storage shed for all your outdoor essentials. ( backyard is virtually staged in photos) Conveniently located near shopping, restaurants, and everything Allendale has to offer, this home combines functional space, and a great location in one attractive package.
Full Property Details
Full Property Details for 5559 Estate Rd
General
- Sold For: $339,000
- Taxes: $2,849
- Status: Closed
- Type: Single Family
- Source: SWMRIC_MLS
- MLS ID: 26038906
- Added to Site: 76 day(s) ago
Interior
- Number of Rooms: 5
- Interior Features: Garage Door Opener, Center Island, Eat-in Kitchen, Pantry
- Appliances: Dishwasher, Dryer, Microwave, Oven, Range, Refrigerator, Washer
Rooms
Bathrooms
- Total Bathrooms: 2
- Full Bathrooms: 2
Bedrooms
- Total Bedrooms: 3
Additional Information
- Pool: Yes
- Pool Description: Above Ground
- Equipment: Shed(s)
Parking
- Garage: Yes
- Attached garage: Yes
- Garage Spaces: 2
- Parking Features: Garage Faces Front, Garage Door Opener, Attached
Location
- County: Ottawa
- Cross Streets: 56th Ave & Lk Michigan Dr
- Driving Directions: Lake Mi drive to 56th, south to Estate Road, east to house
Heating & Cooling
- Central air: Yes
- Air Conditioning: Yes
- Cooling Type: Central Air Conditioning
- Heating Type: Forced Air
Utilities
- Sewer: Public
- Water: Public
Structural Information
- Architectural Style: Double Wide
- Construction: Vinyl Siding
- Basement: Yes
- Roof: Composition
- Stories/Levels: 2
- Square Feet: 1,868
- Living Area: 1,868 Sq. Ft.
- Year Built: 1996
Additional Structures
- Other Structures: Shed(s)
Lot Features
- Lot Size (Acres): 0.33
- Lot Size (Sq. Ft.): 14,331
- Frontage: Paved
- Zoning: R-1
Financial Considerations
- Tax Amount: $2,849
- Terms: Cash, Conventional
Disclosures and Reports
- Legal Description: LOT 23. DEWPOINTE EAST
- Property ID: 70-09-25-112-002
Listed by Buskard Group Real Estate, Juanita L Buskard
Sold by EXP Realty LLC, Micah D Lynch and Matt Mulder

Get Pre-Approved Today
Schools
Schools serving 5559 Estate Rd
School District:Allendale Public School District
| Name | Grades | Distance |
|---|---|---|
Evergreen Elementary 10690 Learning Ln, Allendale Charter Township, MI 49401 | PK-3 | 2.2 mi |
Oakwood Intermediate 10505 Learning Ln, Allendale Charter Township, MI 49401 | 4-5 | 2.3 mi |
Allendale High School 10760 68th Ave, Allendale Charter Township, MI 49401 | 8-12 | 1.4 mi |
Allendale Middle School 7161 Pleasant View Ct, Allendale Charter Township, MI 49401 | 6-8 | 2 mi |
Disclaimer:
School attendance boundaries provided by ATTOM Data Solutions and are for reference only. Contact the school directly to verify enrollment eligibility.
Price & Sales History for 5559 Estate Rd
Date
Details
Price
Change
Source
8/31/2026
Sold
$339,000
4.31%
MLS
7/28/2026
Listed
$325,000
—
MLS
Disclaimer: Historical sales information is derived from public records provided by the county offices. Information is not guaranteed and should be independently verified.
5559 Estate Road, Allendale, MI 49401 (MLS# 26038906) is a Single Family property that was sold at $339,000 on August 31, 2026. Want to learn more about 5559 Estate Road? Do you have questions about finding other Single Family real estate for sale in Allendale? You can browse all Allendale real estate or contact a Coldwell Banker agent to request more information.