This is a carousel with tiles that activate property listing cards. Use the previous and next buttons to navigate.
1/1
$700,000
This is a carousel with tiles that activate property listing cards. Use the previous and next buttons to navigate.
1/1
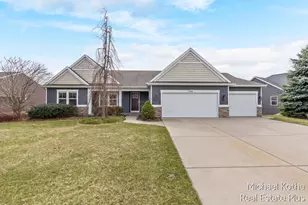
Property Description
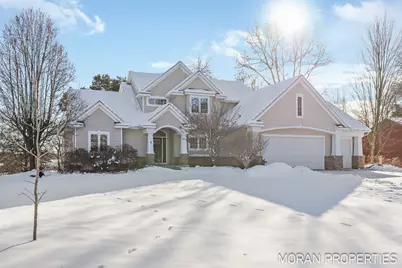
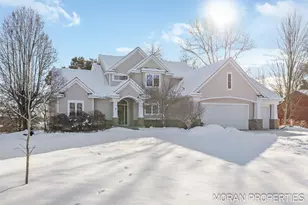
This custom-designed and built former parade home is situated on a beautiful wooded ridge in a highly sought-after neighborhood. With quality construction and meticulous attention to detail, this spacious residence offers 6 bedrooms, 4.5 bathrooms, and over 4,200 square feet, making it perfect for the entire family to enjoy. Key features of this home include a stunning two-story foyer, a home office/den, and a granite kitchen equipped with stained maple cabinets, stainless steel appliances, a large walk-in pantry, and a dining area with French doors that open to an entertaining-size deck overlooking the picturesque private setting. The living room boasts soaring ceilings, a wall of windows, and a gas log fireplace with a marble surround. You'll love the Master Retreat, which features two walk-in closets, French doors leading to a private balcony, and a luxurious bathroom with a tiled shower, double sinks, and a soothing soaking tub. 3 Bedrooms & 2 full baths up. Walkout lower level.
Full Property Details
Full Property Details for 6978 Highland Dr W
General
- Sold For: $700,000
- Taxes: $8,956
- Status: Closed
- Type: Single Family
- Source: SWMRIC_MLS
- MLS ID: 26005500
- Added to Site: 148 day(s) ago
Interior
- Number of Rooms: 14
- Interior Features: Ceiling Fan(s), Broadband, Garage Door Opener, Wet Bar, Center Island, Eat-in Kitchen, Pantry
- Fireplace: Yes
- Number of Fireplaces: 1
- Fireplace(s): Gas Log, Living Room, Gas Log, Living Room
- Appliances: Humidifier, Dishwasher, Disposal, Microwave, Range, Refrigerator, Water Softener Owned
Rooms
Bathrooms
- Total Bathrooms: 5
- Full Bathrooms: 4
- Half Bathrooms: 1
Bedrooms
- Total Bedrooms: 6
Parking
- Garage: Yes
- Attached garage: Yes
- Garage Spaces: 3
- Parking Features: Attached
Location
- County: Ottawa
- Subdivision: Highland Trails E
- Cross Streets: Highland and Warner
- Driving Directions: East on Warner Street; right on Highland Drive; right on Highland Dr West to home.
Community
- Assoc. Fees Include: None
Heating & Cooling
- Central air: Yes
- Air Conditioning: Yes
- Cooling Type: Central Air Conditioning
- Heating Type: Forced Air
Utilities
- Sewer: Septic Tank
- Water: Well
- Well: Yes
- Cable Available: Yes
- Utility Description: Natural Gas Available, Electricity Available, Cable Available, Phone Connected, Natural Gas Connected, Cable Connected
Structural Information
- Architectural Style: Traditional
- Construction: Stone, Vinyl Siding
- Basement: Yes
- Roof: Composition
- Stories/Levels: 2
- Square Feet: 4,279
- Living Area: 4,279 Sq. Ft.
- Year Built: 2004
Lot Features
- Lot Size (Acres): 0.79
- Lot Size (Sq. Ft.): 34,412
- Frontage: Paved
- Lot Features: Sidewalk, Wooded, Rolling Hills
- Zoning: Residential
Financial Considerations
- Tax Amount: $8,956.6
- Terms: Cash, Conventional
Disclosures and Reports
- Legal Description: UNIT 26 HIGHLAND TRAILS, AS AMENDED, MASTER DEED RECORDED IN OTTAWA COUNTY REGISTER OF DEEDS LIBER 3601 PAGES 26-78 CONDOMINIUM SUBDIVISION PLAN NO. 325 SEC 15 T7N R14W
- Property ID: 700915357011
Listed by Five Star Real Estate (Main), Kristine K Moran
Sold by Five Star Real Estate (Ada), Lori S Marvin

Get Pre-Approved Today
Schools
Schools serving 6978 Highland Dr W
School District:Allendale Public School District
| Name | Grades | Distance |
|---|---|---|
Evergreen Elementary 10690 Learning Ln, Allendale Charter Township, MI 49401 | PK-3 | 1.9 mi |
Oakwood Intermediate 10505 Learning Ln, Allendale Charter Township, MI 49401 | 4-5 | 2.1 mi |
Allendale High School 10760 68th Ave, Allendale Charter Township, MI 49401 | 8-12 | 1.8 mi |
Allendale Middle School 7161 Pleasant View Ct, Allendale Charter Township, MI 49401 | 6-8 | 1.9 mi |
Disclaimer:
School attendance boundaries provided by ATTOM Data Solutions and are for reference only. Contact the school directly to verify enrollment eligibility.
Price & Sales History for 6978 Highland Dr W
Date
Details
Price
Change
Source
6/03/2026
Sold
$700,000
-3.45%
MLS
2/14/2026
Listed
$725,000
—
MLS
Disclaimer: Historical sales information is derived from public records provided by the county offices. Information is not guaranteed and should be independently verified.
6978 Highland Drive W, Allendale, MI 49401 (MLS# 26005500) is a Single Family property that was sold at $700,000 on June 03, 2026. Want to learn more about 6978 Highland Drive W? Do you have questions about finding other Single Family real estate for sale in Allendale? You can browse all Allendale real estate or contact a Coldwell Banker agent to request more information.