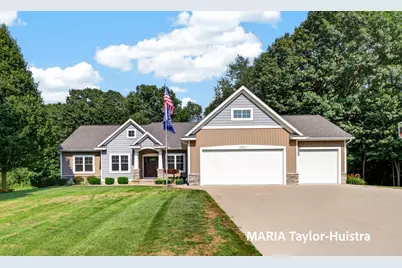
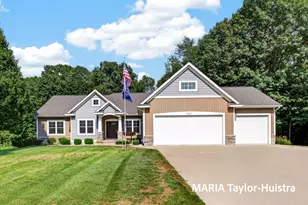
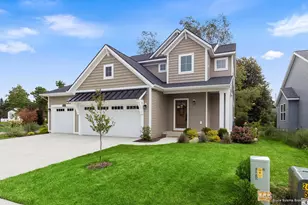
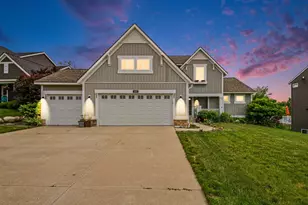
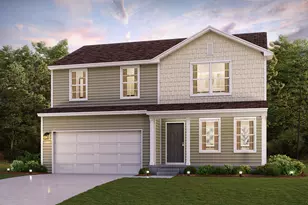
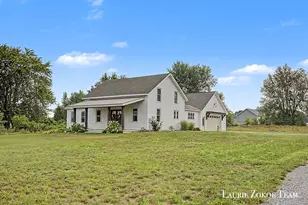
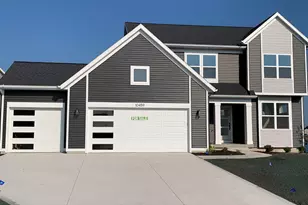
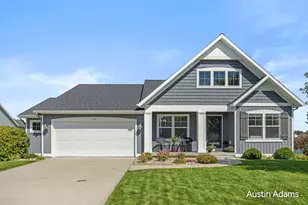
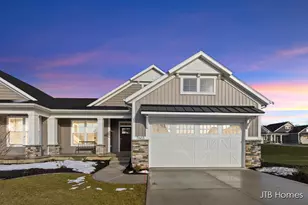
Full Property Details for 7827 Queenie Ct
General
- Sold For: $541,400
- HOA FEE: $100/month
- Taxes: $4,991
- Status: Closed
- Type: Single Family
- Source: SWMRIC_MLS
- MLS ID: 26042305
- Added to Site: 60 day(s) ago
Interior
- Number of Rooms: 10
- Interior Features: Garage Door Opener, Hot Tub Spa, Wet Bar, Pantry
Rooms
- Total Bathrooms: 4
- Full Bathrooms: 3
- Half Bathrooms: 1
Additional Information
Parking
- Garage: Yes
- Attached garage: Yes
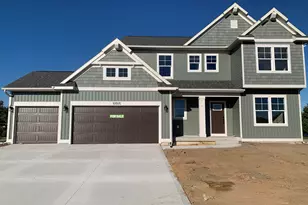
- Garage Spaces: 3
- Parking Features: Garage Faces Front, Garage Door Opener, Attached
Location
- County: Ottawa
- Cross Streets: Jane Dr & Cul de sac
Community
- Association: Yes
- Assoc. Fees Include: Other, Snow Removal
Heating & Cooling
- Central air: Yes
- Air Conditioning: Yes
- Cooling Type: Central Air Conditioning
- Heating Type: Forced Air
Utilities
- Sewer: Septic Tank
- Water: Well
- Well: Yes
- Cable Available: Yes
- Utility Description: Natural Gas Available, Electricity Available, Cable Available, Natural Gas Connected, Cable Connected, Storm Sewer, High-Speed Internet
Structural Information
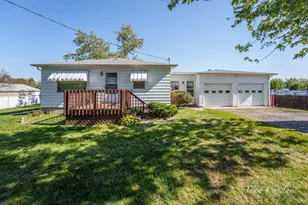
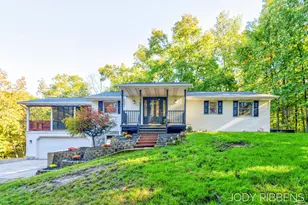
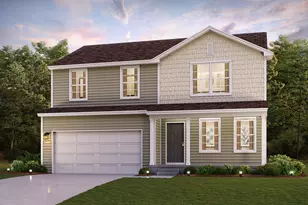
- Architectural Style: Ranch
- Construction: Stone, Vinyl Siding
- Basement: Yes
- Roof: Shingle
- Stories/Levels: 1
- Square Feet: 3,210
- Living Area: 3,210 Sq. Ft.
- Year Built: 2012
Additional Structures
- Other Structures: Shed(s)
Lot Features
- Lot Size (Acres): 0.6
- Lot Size (Sq. Ft.): 26,136
- Frontage: Paved
- Lot Features: Level, Wooded, Site Condo, Cul-De-Sac
- Zoning: RES
Financial Considerations
- Association Fee: $100
- Assoc Fee Freq.: Monthly
- Tax Amount: $4,991
- Terms: Cash, Conventional
Disclosures and Reports
- Legal Description: UNIT 41 ARCADIA WOODS, AS AMENDED, AS RECORDED IN MASTER DEED LIBER 2909 PAGES 16-80 OTTAWA COUNTY SUB PLAN NO. 279. SEC 33 T7N R14W
- Property ID: 70-09-33-156-025
Listed by Coldwell Banker Woodland Schmidt Grand Haven, Maria Taylor-Huistra
Sold by DeVries Homes, Daniel Dykstra