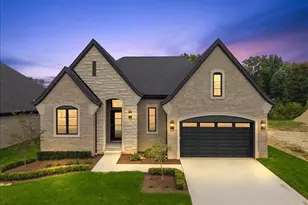
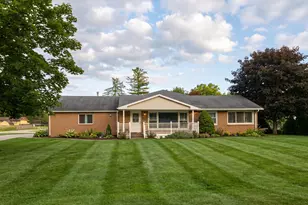
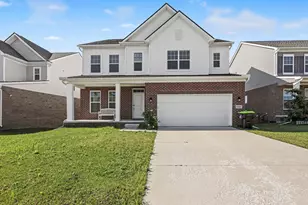
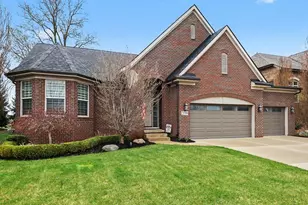
This is a carousel with tiles that activate property listing cards. Use the previous and next buttons to navigate.
1/1
$265,000
This is a carousel with tiles that activate property listing cards. Use the previous and next buttons to navigate.
1/1
Property Description
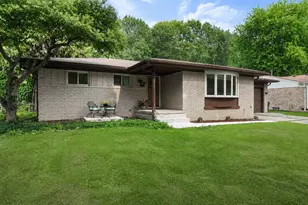
Welcome to this charming tri-level home in the heart of Almont! Featuring 3 bedrooms plus a lower-level office that could easily serve as a 4th bedroom, this home offers flexibility for today's lifestyle. Enjoy a beautiful family room that's perfect for gatherings, and step outside to a fully fenced backyard with a spacious deck-ideal for entertaining or relaxing outdoors. Recent updates include a new roof (Jan 2023) and new windows (Dec 2022), giving you peace of mind for years to come. The home is wrapped in low-maintenance aluminum siding, and the attached 2-car garage comes equipped with a natural gas wall heater-perfect for Michigan winters. Don't miss your chance to make this well-cared-for home yours!
Full Property Details
Full Property Details for 5135 Cheryl Dr
General
- Sold For: $265,000
- Taxes: $2,778
- Status: Closed
- Type: Single Family
- Source: SWMRIC_MLS
- MLS ID: 25051386
- Added to Site: 234 day(s) ago
Interior
- Number of Rooms: 10
- Interior Features: Ceiling Fan(s), Garage Door Opener
- Fireplace: Yes
- Number of Fireplaces: 1
- Fireplace(s): Family Room, Wood Burning, Family Room, Wood Burning
- Appliances: Dishwasher, Dryer, Microwave, Oven, Refrigerator, Washer
Rooms
Bathrooms
- Total Bathrooms: 2
- Full Bathrooms: 2
Bedrooms
- Total Bedrooms: 4
Additional Information
- Equipment: Shed(s)
Parking
- Garage: Yes
- Attached garage: Yes
- Garage Spaces: 2
- Parking Features: Garage Faces Front, Garage Door Opener, Attached
Location
- Area: Lapeer County - 30
- County: Lapeer
- Cross Streets: Bernice Dr
Heating & Cooling
- Heating Type: Forced Air, Wall Furnace
Utilities
- Sewer: Public
- Water: Public
- Cable Available: Yes
- Utility Description: Cable Available, Phone Connected, Natural Gas Connected, High-Speed Internet
Structural Information
- Construction: Aluminum Siding
- Basement: Yes
- Roof: Shingle
- Stories/Levels: 2
- Square Feet: 1,486
- Living Area: 1,486 Sq. Ft.
- Year Built: 1978
Additional Structures
- Other Structures: Shed(s)
Lot Features
- Lot Size (Acres): 0.4
- Lot Size (Sq. Ft.): 17,424
- Frontage: Paved
- Lot Features: Cul-De-Sac
Financial Considerations
- Tax Amount: $2,778
- Terms: Cash, Conventional
Disclosures and Reports
- Legal Description: 01 75 526 000 00 VILLAGE OF ALMONT K-LYNN SUB 2 LOT 26.
- Property ID: 041-642-026-00
Listed by Epique Realty, Travis Bremerkamp
Sold by RE/MAX Eclipse, Rachel Felosak

Get Pre-Approved Today
Schools
Schools serving 5135 Cheryl Dr
School District:Almont Community Schools
| Name | Grades | Distance |
|---|---|---|
Orchard Primary School 4664 Kidder Road, Almont, MI 48003 | PK-4 | 1 mi |
Almont Middle School 4624 Kidder Road, Almont, MI 48003 | 5-8 | 1 mi |
Almont High School 4701 Howland Road, Almont, MI 48003 | 9-12 | 1 mi |
Disclaimer:
School attendance boundaries provided by ATTOM Data Solutions and are for reference only. Contact the school directly to verify enrollment eligibility.
Price & Sales History for 5135 Cheryl Dr
Date
Details
Price
Change
Source
3/27/2026
Sold
$265,000
-17.19%
MLS
11/05/2025
Price Reduced
$320,000
-4.48%
MLS
10/07/2025
Listed
$335,000
—
MLS
Disclaimer: Historical sales information is derived from public records provided by the county offices. Information is not guaranteed and should be independently verified.
5135 Cheryl Dr, Almont, MI 48003 (MLS# 25051386) is a Single Family property that was sold at $265,000 on March 27, 2026. Want to learn more about 5135 Cheryl Dr? Do you have questions about finding other Single Family real estate for sale in Almont? You can browse all Almont real estate or contact a Coldwell Banker agent to request more information.