This is a carousel with tiles that activate property listing cards. Use the previous and next buttons to navigate.
1/1
$485,000
This is a carousel with tiles that activate property listing cards. Use the previous and next buttons to navigate.
1/1
Property Description
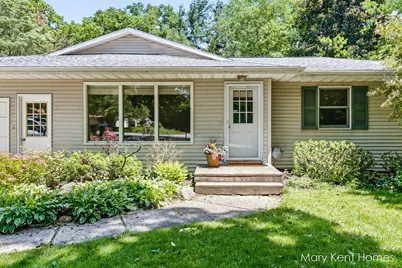
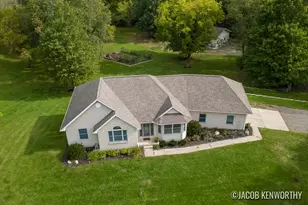
This stunning residence is far more spacious than it appears -- offering over 4,000 total finished square feet, including more than 2,700 sq. ft. on the main floor alone. Thoughtfully remodeled throughout, this exceptional ranch blends modern comfort, timeless craftsmanship, and natural beauty in every detail. The open-concept kitchen, dining, and great room immediately impresses with its warmth and elegance. The gorgeous custom kitchen features high-end finishes, abundant cabinetry, and a seamless flow into the great room, highlighted by a wood stove set in a custom stone mantel. Expansive windows bathe the space in natural light and frame picturesque views of the one-acre lot and its serene surroundings. From the great room, French doors open to a spacious heated four-season room with built-ins and floor-to-ceiling windows -- the perfect spot to relax, entertain, or simply enjoy the view year-round. Step outside to a large deck, ideal for outdoor gatherings or peaceful evenings at home. Level one acre lot includes 1 Out Building (Barn) in the back south end of the property and one storage shed directly behind the house. The main floor also features a front living room with a large picture window overlooking the landscaped front yard, three comfortable bedrooms, and a full bath. A mudroom with barn-door closets offers convenient storage and connects directly to the extra-deep, three-stall attached garage. The finished lower level expands your living space with two additional bedrooms, a spacious family and recreation room with a custom-built bar and wood-burning fireplace, and walkout access to a private patio perfect for entertaining or unwinding. Nestled in a highly sought-after location, this property offers the ideal balance of tranquility and convenience. Just moments from the Thornapple River and Fred W. Ruehs Park, a designated public access point to the river, you'll enjoy easy access to kayaking, fishing, and outdoor recreation. Close to local shops, scenic trails, and only 25 minutes to downtown Grand Rapids and 40 minutes to Lake Michigan, this home truly has it all. This property must be experienced in person to fully appreciate its generous space, thoughtful design, and exceptional setting.
Full Property Details
Full Property Details for 6662 Buttrick Ave SE
General
- Sold For: $485,000
- Taxes: $3,465
- Status: Closed
- Type: Single Family
- Source: SWMRIC_MLS
- MLS ID: 25057356
- Added to Site: 87 day(s) ago
Interior
- Number of Rooms: 9
- Interior Features: Broadband, Garage Door Opener, Center Island, Eat-in Kitchen, Pantry
- Fireplace: Yes
- Number of Fireplaces: 2
- Fireplace(s): Gas/Wood Stove, Recreation Room, Gas/Wood Stove, Recreation Room
- Appliances: Dishwasher, Dryer, Microwave, Oven, Refrigerator, Washer, Water Softener Owned
Rooms
Bathrooms
- Total Bathrooms: 3
- Full Bathrooms: 3
Bedrooms
- Total Bedrooms: 5
Parking
- Garage: Yes
- Attached garage: Yes
- Garage Spaces: 3
- Parking Features: Garage Faces Front, Garage Door Opener, Attached
Location
- Area: Grand Rapids - G
- County: Kent
- Cross Streets: 68th
Heating & Cooling
- Central air: Yes
- Air Conditioning: Yes
- Cooling Type: Central Air Conditioning, Wall Unit(s)
- Heating Type: Forced Air, Hot Water, Radiant
Utilities
- Sewer: Septic Tank
- Water: Well
- Well: Yes
- Utility Description: Natural Gas Available, Electricity Available, Natural Gas Connected, High-Speed Internet
Structural Information
- Architectural Style: Ranch
- Construction: Vinyl Siding
- Basement: Yes
- Roof: Asphalt
- Stories/Levels: 2
- Square Feet: 4,086
- Living Area: 4,086 Sq. Ft.
- Year Built: 1965
Lot Features
- Lot Size (Acres): 0.85
- Lot Size (Sq. Ft.): 37,026
- Frontage: Paved
- Lot Features: Level, Wooded
- Zoning: Res
Financial Considerations
- Tax Amount: $3,465
- Terms: Cash, FHA, Conventional
Disclosures and Reports
- Legal Description: PART SW 1/4 COM 460 FT S ALONG W SEC LINE FROM NW COR OF S 1/2 SW 1/4 TH S ALONG W SEC LINE 200 FT TH E PERP TO W SEC LINE 217 FT TH N PAR WITH W SEC LINE 200 FT TH W 217 FT TO BEG * SEC 2 T5N R10W 1.00 A.
- Property ID: 41-23-02-351-005
Listed by Five Star Real Estate (Grandv), Mary Kent
Sold by Keller Williams GR East, Dakota Cunningham and Lucas Howard

Get Pre-Approved Today
Schools
Schools serving 6662 Buttrick Ave SE
School District:Caledonia Community Schools
| Name | Grades | Distance |
|---|---|---|
Kettle Lake Elementary School 8451 Garbow Drive Southeast, Alto, MI 49302 | K-4 | 0.8 mi |
Emmons Lake Elementary School 8950 Kraft Avenue Southeast, Caledonia, MI 49316 | K-4 | 3.9 mi |
Kraft Meadows Middle School 9230 Kraft Avenue Southeast, Caledonia, MI 49316 | 5-6 | 4.2 mi |
Duncan Lake Middle School 9757 Duncan Lake Avenue Southeast, Caledonia, MI 49316 | 7-8 | 4.8 mi |
Caledonia High School 9050 Kraft Avenue Southeast, Caledonia, MI 49316 | 9-12 | 4.1 mi |
Caledonia Elementary School, Caledonia, MI 9770 Duncan Lake Avenue Southeast, Caledonia, MI 49316 | K-4 | 4.7 mi |
Dutton Elementary School 3820 68th Street Southeast, Caledonia, MI 49316 | K-4 | 5.3 mi |
Paris Ridge Elementary 4690 Paris Ridge Avenue Southeast, Caledonia, MI 49316 | K-4 | 8 mi |
Disclaimer:
School attendance boundaries provided by ATTOM Data Solutions and are for reference only. Contact the school directly to verify enrollment eligibility.
Price & Sales History for 6662 Buttrick Ave SE
Date
Details
Price
Change
Source
9/02/2026
Sold
$485,000
-3%
MLS
8/01/2026
Price Reduced
$500,000
-1.77%
MLS
7/25/2026
Price Reduced
$509,000
-1.93%
MLS
11/21/2025
Price Reduced
$519,000
-7.16%
MLS
11/07/2025
Listed
$559,000
—
MLS
Disclaimer: Historical sales information is derived from public records provided by the county offices. Information is not guaranteed and should be independently verified.
6662 Buttrick Avenue SE, Alto, MI 49302 (MLS# 25057356) is a Single Family property that was sold at $485,000 on September 02, 2026. Want to learn more about 6662 Buttrick Avenue SE? Do you have questions about finding other Single Family real estate for sale in Alto? You can browse all Alto real estate or contact a Coldwell Banker agent to request more information.