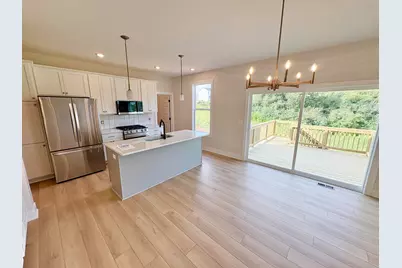
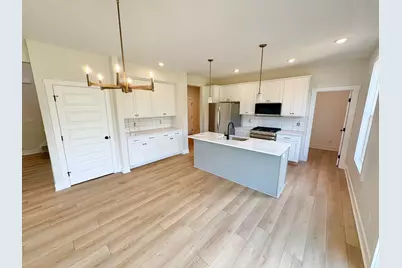
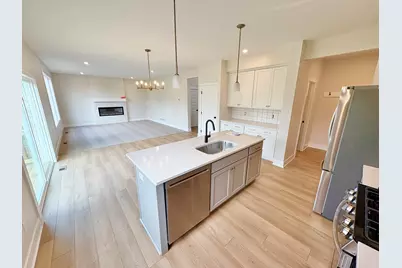
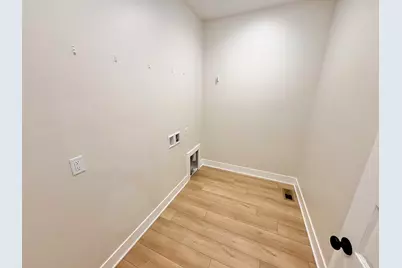
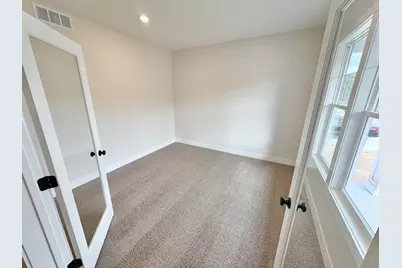
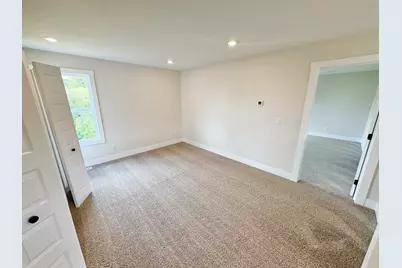
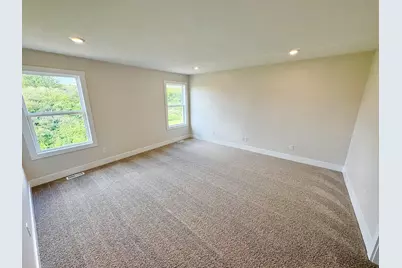
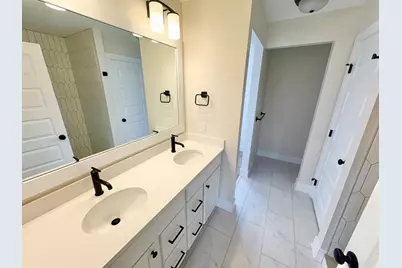
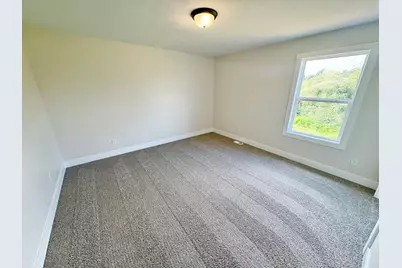
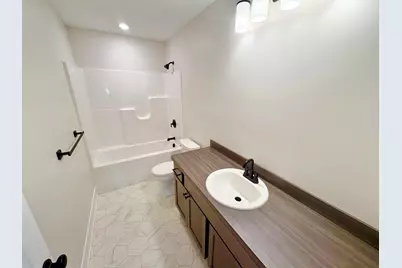
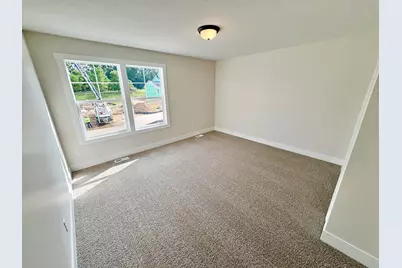
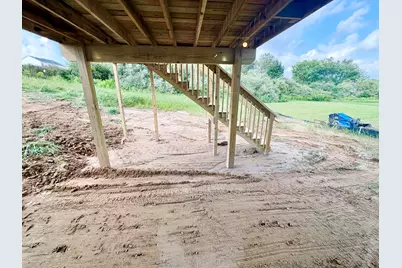
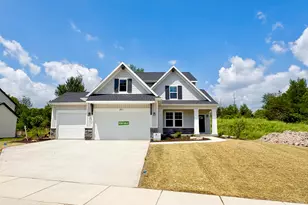
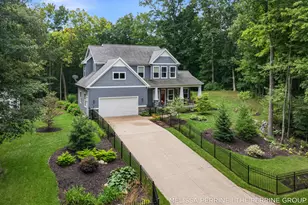
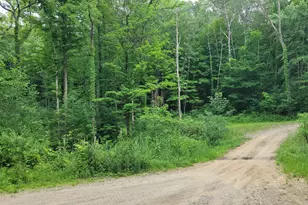
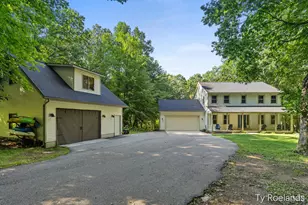
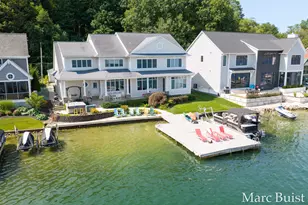
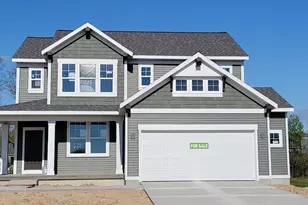
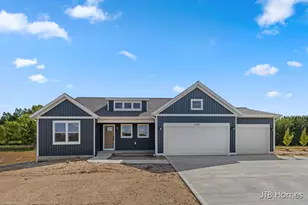
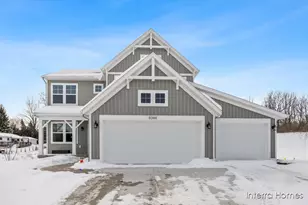
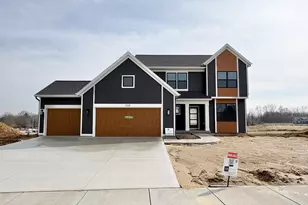
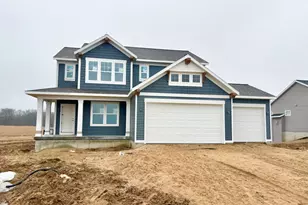
Full Property Details for 8321 Kettle Oak Dr SE
General
- Price: $599,900
- HOA FEE: $50/month
- HOA FEE FREQ.: Annually
- Status: Active
- Type: Single Family
- Source: SWMRIC_MLS
- MLS ID: 26037258
- Updated: 9/2/2026
- Added to Site: 50 day(s) ago
Interior
- Number of Rooms: 9
- Interior Features: Garage Door Opener, Center Island, Eat-in Kitchen, Pantry
- Fireplace: Yes
- Fireplace(s): Living Room, Living Room
- Appliances: Dishwasher, Disposal, Microwave, Range, Refrigerator
Rooms
- Total Bathrooms: 3
- Full Bathrooms: 2
- Half Bathrooms: 1
- Laundry: Laundry Room, Main Level
Parking
- Garage: Yes
- Attached garage: Yes
- Garage Spaces: 3
- Parking Features: Garage Door Opener, Attached
Location
- County: Kent
- Subdivision: Kettle Preserve
- Cross Streets: Whitneyville & 68th
- Driving Directions: On the west side of Whitneyville Ave SE between 68th St and 76th St across from Kettle Lake Elementary
Community
- Association: Yes
- Assoc. Fees Include: Other
Heating & Cooling
- Central air: Yes
- Air Conditioning: Yes
- Cooling Type: Central Air Conditioning
- Heating Type: Forced Air
Utilities
- Sewer: Public
- Water: Well
- Well: Yes
Structural Information
- Architectural Style: Traditional
- Construction: Vinyl Siding
- Basement: Yes
- Roof: Shingle
- Stories/Levels: 2
- Square Feet: 2,466
- Living Area: 2,466 Sq. Ft.
- Year Built: 2026
Lot Features
- Lot Size (Acres): 0.68
- Lot Size (Sq. Ft.): 29,643
- Lot Dimensions: 100 x 300 x 100 x 289
- Zoning: RES
Financial Considerations
- Association Fee: $600
- Assoc Fee Freq.: Annually
- Terms: Cash, FHA, Conventional
Disclosures and Reports
- Legal Description: 412311177026 UNIT 26 * KETTLE PRESERVE KENT COUNTY CONDOMINIUM SUBDIVISION PLAN NO.1199 INSTRUMENT NO.20250108-0001313 SPLIT/COMBINED ON 02/28/2025 FROM 41-23-11-100-011;
- Property ID: 41-23-11-177-026
Listed by Kensington Realty Group Inc., John H DeVries