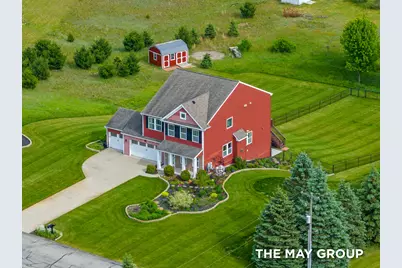
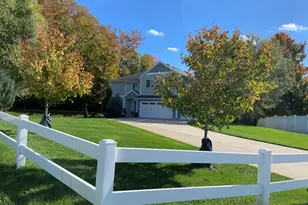
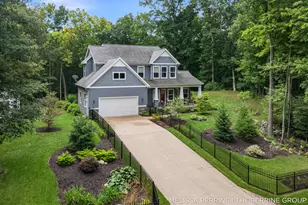
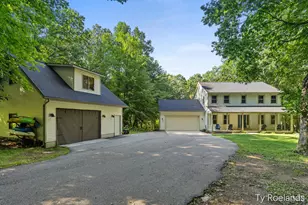
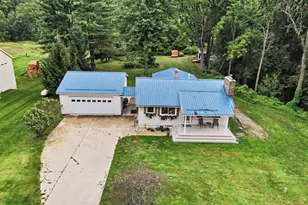
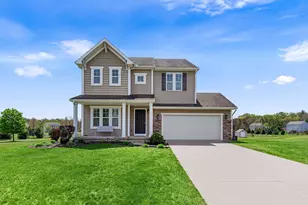
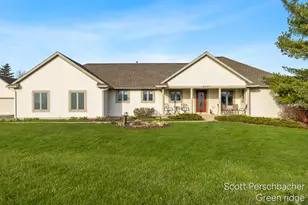
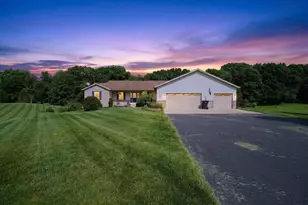
Full Property Details for 8500 E Barber Ridge Dr
General
- Sold For: $557,000
- HOA FEE: $43/month
- HOA FEE FREQ.: Annually
- Taxes: $6,945
- Status: Closed
- Type: Single Family
- Source: SWMRIC_MLS
- MLS ID: 26025128
- Added to Site: 104 day(s) ago
Interior
- Number of Rooms: 10
- Interior Features: Ceiling Fan(s), Garage Door Opener, Center Island, Eat-in Kitchen
- Fireplace: Yes
- Number of Fireplaces: 1
- Fireplace(s): Gas Log, Living Room, Gas Log, Living Room
- Appliances: Humidifier, Iron Water FIlter, Dishwasher, Dryer, Microwave, Oven, Range, Refrigerator, Washer, Water Softener Owned
Rooms
- Total Bathrooms: 4
- Full Bathrooms: 3
- Half Bathrooms: 1
Parking
- Garage: Yes
- Attached garage: Yes
- Garage Spaces: 3
- Parking Features: Attached
Location
- County: Kent
- Subdivision: Barber Ridge Estates
- Cross Streets: Whitneyville & E Barber Ridge
- Driving Directions: East off of Whitneville Ave SE onto E Barber Ridge Dr just south of 96th St.
Community
- Association: Yes
- Assoc. Fees Include: Other
Heating & Cooling
- Central air: Yes
- Air Conditioning: Yes
- Cooling Type: Central Air Conditioning
- Heating Type: Forced Air
Utilities
- Sewer: Septic Tank
- Water: Well
- Well: Yes
- Utility Description: Phone Connected, Natural Gas Connected, Cable Connected, High-Speed Internet
Structural Information
- Architectural Style: Traditional
- Construction: Stone, Vinyl Siding
- Basement: Yes
- Roof: Composition
- Stories/Levels: 3
- Square Feet: 3,392
- Living Area: 3,392 Sq. Ft.
- Year Built: 2013
Lot Features
- Lot Size (Acres): 2
- Lot Size (Sq. Ft.): 87,120
- Frontage: Paved
- Lot Features: Corner Lot, Rolling Hills
- Zoning: RES
Financial Considerations
- Association Fee: $515
- Assoc Fee Freq.: Annually
- Tax Amount: $6,945.81
- Terms: Cash, FHA, VA Loan, Conventional
Disclosures and Reports
- Legal Description: 412326297018 UNIT 18 * BARBER RIDGE ESTATES SITE CONDOMINIUM KENT COUNTY CONDOMINIUM SUBDIVISION PLAN NO. 741 INSTRUMENT NO. 20050517-0057680 SPLIT ON 07/07/2005 FROM 41-23-26-200-006, 41-23-26-100-010;
- Property ID: 41-23-26-297-018
Listed by RE/MAX of Grand Rapids (FH), Scott A Bradford and Josh R May
Sold by Crown Real Estate Partners Inc, Heather Z Garbaty