This is a carousel with tiles that activate property listing cards. Use the previous and next buttons to navigate.
1/1
$1,320,000
This is a carousel with tiles that activate property listing cards. Use the previous and next buttons to navigate.
1/1
Property Description
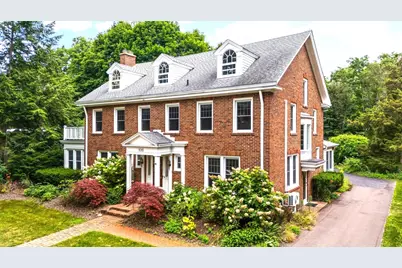
Located in the heart of Ann Arbor's beloved Burns Park neighborhood, this impressive 5+ bedroom, 5-bath home blends timeless character with thoughtful modern updates. Just a short stroll from the University of Michigan and downtown, this residence offers a rare combination of historic architecture, abundant space, and exceptional walkability. Step inside the grand entry and be transported -- original hardwood floors, solid wood doors, glass doorknobs, and finely crafted moldings create a warm and elegant welcome. The expansive living room, anchored by a striking period fireplace, flows seamlessly into a bright three-season room. A formal dining room sets the stage for memorable gatherings, while the renovated kitchen boasts high-end appliances, generous cabinetry, and a sun-drenched breakfast nook. A cozy sitting room just off the foyer, accessed through original French doors, makes an ideal home office, library, or reading lounge. Upstairs, four spacious bedrooms include a serene primary suite with a walk-in closet and a fully renovated bath. One of the bedrooms includes its own fireplace and balcony, perfect for work-from-home mornings or relaxing evenings. The updated hall bath features a built-in sauna and in-home laundry for ultimate convenience. The third floor offers remarkable versatility: bedrooms, a window-lined craft or sitting area, dedicated home offices, and a large space ready to be transformed into a home gym, or a creative retreat. Downstairs, the full basement includes a second laundry room, full bath, expansive rec room with fireplace, and plenty of storage. Outside, a winding paver path leads through beautifully landscaped gardens to two patios, ideal for entertaining or enjoying quiet moments. A charming, covered pergola leads to green space for play, while two detached garages offer parking for five vehicles and extra room for hobbies or workshop space. Located in one of Ann Arbor's most desirable neighborhoods, with easy access to top-rated schools, U-M campus, hospitals, the Arb, and vibrant downtown life, this iconic home offers a truly rare opportunity. Don't miss your chance to make it yours. Home Energy Score of 1. Download report at stream.a2gov.org.
Full Property Details
Full Property Details for 1015 Olivia Ave
General
- Sold For: $1,320,000
- Taxes: $31,424
- Status: Closed
- Type: Single Family
- Source: SWMRIC_MLS
- MLS ID: 25033250
- Added to Site: 296 day(s) ago
Interior
- Number of Rooms: 20
- Interior Features: Garage Door Opener
- Fireplace: Yes
- Number of Fireplaces: 3
- Fireplace(s): Bedroom, Living Room, Recreation Room, Wood Burning, Bedroom, Living Room, Recreation Room, Wood Burning
- Appliances: Cooktop, Dishwasher, Disposal, Double Oven, Dryer, Refrigerator, Washer
Rooms
Bathrooms
- Total Bathrooms: 5
- Full Bathrooms: 4
- Half Bathrooms: 1
Bedrooms
- Total Bedrooms: 5
Parking
- Garage: Yes
- Garage Spaces: 5
- Parking Features: Garage Door Opener, Detached
Location
- Area: Ann Arbor/Washtenaw - A
- County: Washtenaw
- Subdivision: Burns Park
- Cross Streets: Olivia Ave and Cambridge Rd
- Driving Directions: Washtenaw Ave, Left on Hill Street, Left on Olivia Ave. Home on Left.
Heating & Cooling
- Heating Type: Hot Water
Utilities
- Sewer: Public
- Water: Public
- Utility Description: Cable Connected
Structural Information
- Architectural Style: Traditional
- Construction: Brick
- Basement: Yes
- Stories/Levels: 3
- Square Feet: 4,817
- Living Area: 4,817 Sq. Ft.
- Year Built: 1908
Lot Features
- Lot Size (Acres): 0.33
- Lot Size (Sq. Ft.): 14,201
- Frontage: Paved
- Lot Features: Sidewalk
- Zoning: R2A
Financial Considerations
- Tax Amount: $31,424
- Terms: Cash, Conventional
Disclosures and Reports
- Legal Description: PARCEL I (09-33-227-024) LOT 55 AND A PART OF LOT 60, ''OLIVIA B. HALL'S SUBDIVISION'', AS RECORDED IN LIBER 1 OF PLATS, PAGE 28, WCR, MORE PARTICULARLY DESCRIBED AS: BEG AT THE NW COR OF LOT 55, TH ALONG THE N LINE OF SAID LOT N 88'45'13'' E 183.45 FT; TH ALONG THE E LINE LOTS 55 AND 60, S 01'12'17'' E 70.00 FT; TH S 88'45'13'' W 70.47 FT; TH S 41'46'43'' W 20.52 FT; TH S 88'45'13'' W 99.00 FT;
- Property ID: 09-09-33-227-024
Listed by Howard Hanna Real Estate, Robyn Schmier
Sold by Real Estate One Inc, Cynthia Cecala-Smigielski

Get Pre-Approved Today
Schools
Schools serving 1015 Olivia Ave
School District:Ann Arbor Public Schools
| Name | Grades | Distance |
|---|---|---|
Burns Park Elementary School 1414 Wells Street, Ann Arbor, MI 48104 | K-5 | 0.2 mi |
Tappan Middle School 2251 East Stadium Boulevard, Ann Arbor, MI 48104 | 6-8 | 0.8 mi |
Pioneer High School 601 West Stadium Boulevard, Ann Arbor, MI 48103 | 9-12 | 1.2 mi |
Disclaimer:
School attendance boundaries provided by ATTOM Data Solutions and are for reference only. Contact the school directly to verify enrollment eligibility.
Price & Sales History for 1015 Olivia Ave
Date
Details
Price
Change
Source
7/09/2026
Sold
$1,320,000
-17.24%
MLS
5/08/2026
Price Reduced
$1,595,000
-4.78%
MLS
2/27/2026
Price Reduced
$1,675,000
-0.89%
MLS
11/01/2025
Price Reduced
$1,690,000
-2.03%
MLS
7/31/2025
Price Reduced
$1,725,000
-3.9%
MLS
7/10/2025
Listed
$1,795,000
—
MLS
Disclaimer: Historical sales information is derived from public records provided by the county offices. Information is not guaranteed and should be independently verified.
1015 Olivia Avenue, Ann Arbor, MI 48104 (MLS# 25033250) is a Single Family property that was sold at $1,320,000 on July 09, 2026. Want to learn more about 1015 Olivia Avenue? Do you have questions about finding other Single Family real estate for sale in Ann Arbor? You can browse all Ann Arbor real estate or contact a Coldwell Banker agent to request more information.