This is a carousel with tiles that activate property listing cards. Use the previous and next buttons to navigate.
1/1
$739,864
This is a carousel with tiles that activate property listing cards. Use the previous and next buttons to navigate.
1/1
Property Description
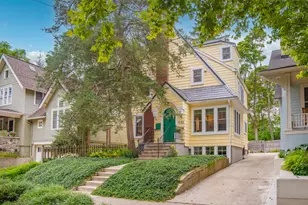
Stunningly updated while retaining its timeless character, this expansive three-story home offers the perfect blend of old and new in Ann Arbor's coveted Burns Park neighborhood. A freshly painted exterior, classic shingle siding, and charming arched front door create an inviting first impression, while inside, thick moldings, graceful archways, and glowing refinished wood floors celebrate the home's historic roots alongside thoughtful modern updates. A cozy foyer with built-in storage opens to a bright and spacious main level filled with natural light. The generous living room is warm and welcoming with beautifully refinished floors. Through one arched doorway, a charming sunroom with built-in shelving provides the perfect spot for reading, studying, or relaxing. Another archway leads to the spacious dining room, where an oversized doorwall opens to the deck and private backyard oasis for effortless indoor-outdoor entertaining. The renovated kitchen combines classic style with modern convenience, featuring sleek white cabinetry, new stone countertops, and newer stainless-steel appliances. Recessed lighting complements the abundant natural light throughout the main level. Upstairs, the second floor offers three sizable bedrooms and a full bathroom. The entire third level is dedicated to a private primary suite retreat, highlighted by a striking arched, wood-paneled ceiling in the bedroom, walk-in closet, and beautifully renovated full bathroom. The partially finished basement adds even more versatility with an office or guest room featuring its own half bath, a recreation or exercise area, laundry with new washer and dryer, and additional storage. Outside, escape to a secluded fenced backyard with a spacious deck, two patio areas, established perennial plantings, and a storage shed - the perfect private oasis in the heart of the city. Located just one block from Burns Park and within an easy walk of Burns Park Elementary and Argus Farm Stop, this exceptional location puts the best of Ann Arbor close at hand. Nearby bus lines provide convenient access to downtown, while the University of Michigan's central and hospital campuses and major highways are just minutes away. The hard work has already been done, with major improvements in the past seven years that include the windows, roof, HVAC, kitchen and primary bath, deck and landscaping, exterior paint, and refinished floors. The low-maintenance shingle-look metal roof has a 50+ year life with superior weather/wind/fire resistance for lower insurance premiums and increased peace of mind. Simply move in and enjoy the character, convenience, and lifestyle of one of Ann Arbor's most beloved neighborhoods. Don't miss this one! Home Energy Score of 1. View report on A2 HERDMap.
Full Property Details
Full Property Details for 1121 Ferdon Rd
General
- Sold For: $739,864
- Taxes: $18,334
- Status: Closed
- Type: Single Family
- Source: SWMRIC_MLS
- MLS ID: 26042545
- Added to Site: 58 day(s) ago
Interior
- Number of Rooms: 10
- Interior Features: Ceiling Fan(s)
- Fireplace: Yes
- Number of Fireplaces: 1
- Fireplace(s): Living Room, Wood Burning, Living Room, Wood Burning
- Appliances: Dishwasher, Disposal, Dryer, Microwave, Oven, Range, Refrigerator, Washer
Rooms
Bathrooms
- Total Bathrooms: 3
- Full Bathrooms: 2
- Half Bathrooms: 1
Bedrooms
- Total Bedrooms: 4
Additional Information
- Equipment: Shed(s)
Location
- County: Washtenaw
- Cross Streets: Ferdon Road and Wells Street
- Driving Directions: East Side of Ferdon Road Between Wells Street and Norway Road. Please do not block shared driveway.
Heating & Cooling
- Central air: Yes
- Air Conditioning: Yes
- Cooling Type: Central Air Conditioning
- Heating Type: Forced Air
Utilities
- Sewer: Public
- Water: Public
- Utility Description: Natural Gas Connected, Storm Sewer
Structural Information
- Architectural Style: Tudor
- Construction: Shingle Siding, Wood Siding
- Basement: Yes
- Roof: Metal
- Stories/Levels: 2
- Square Feet: 1,647
- Living Area: 1,647 Sq. Ft.
- Year Built: 1912
Additional Structures
- Other Structures: Shed(s)
Lot Features
- Lot Size (Acres): 0.07
- Lot Size (Sq. Ft.): 3,049
- Frontage: Paved
- Lot Features: Sidewalk
- Zoning: R1C
Financial Considerations
- Tax Amount: $18,334.4
- Terms: Cash, Conventional
Disclosures and Reports
- Legal Description: S 1/2 OF LOT 50 AND N 6 FT OF LOT 49 ASSESSOR'S PLAT NO. 1 OF FERDON'S ADDITION
- Property ID: 09-09-33-120-021
Listed by Real Estate One Inc, Aleksandr Milshteyn and Samuel Vail
Sold by Max Broock, REALTORS®, Chelsea Cain

Get Pre-Approved Today
Schools
Schools serving 1121 Ferdon Rd
School District:Ann Arbor Public Schools
| Name | Grades | Distance |
|---|---|---|
Burns Park Elementary School 1414 Wells Street, Ann Arbor, MI 48104 | K-5 | 0.3 mi |
Ann Arbor Preschool and Family Center 2775 Boardwalk Drive, Ann Arbor, MI 48104 | PK- | 1.5 mi |
Tappan Middle School 2251 East Stadium Boulevard, Ann Arbor, MI 48104 | 6-8 | 0.5 mi |
Pioneer High School 601 West Stadium Boulevard, Ann Arbor, MI 48103 | 9-12 | 1.5 mi |
Disclaimer:
School attendance boundaries provided by ATTOM Data Solutions and are for reference only. Contact the school directly to verify enrollment eligibility.
Price & Sales History for 1121 Ferdon Rd
Date
Details
Price
Change
Source
10/02/2026
Sold
$739,864
-1.34%
MLS
9/09/2026
Price Reduced
$749,900
-6.25%
MLS
8/13/2026
Listed
$799,900
—
MLS
Disclaimer: Historical sales information is derived from public records provided by the county offices. Information is not guaranteed and should be independently verified.
1121 Ferdon Road, Ann Arbor, MI 48104 (MLS# 26042545) is a Single Family property that was sold at $739,864 on October 02, 2026. Want to learn more about 1121 Ferdon Road? Do you have questions about finding other Single Family real estate for sale in Ann Arbor? You can browse all Ann Arbor real estate or contact a Coldwell Banker agent to request more information.