This is a carousel with tiles that activate property listing cards. Use the previous and next buttons to navigate.
1/36
$2,600
This is a carousel with tiles that activate property listing cards. Use the previous and next buttons to navigate.
1/36
Property Description
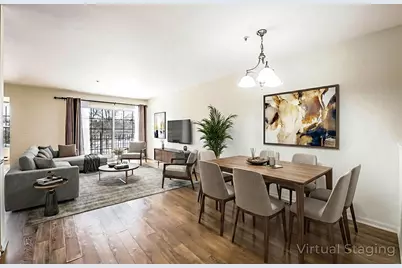
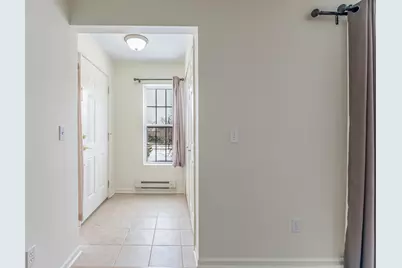
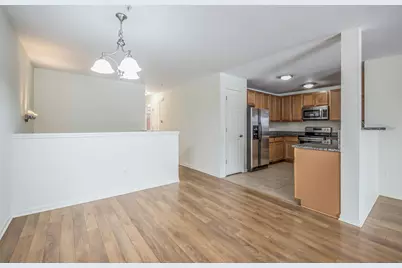
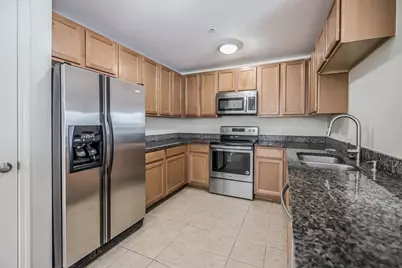
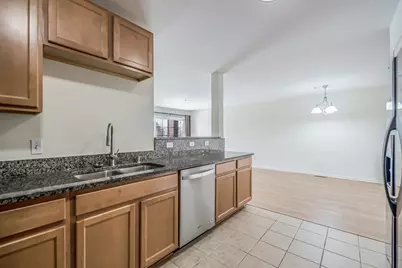
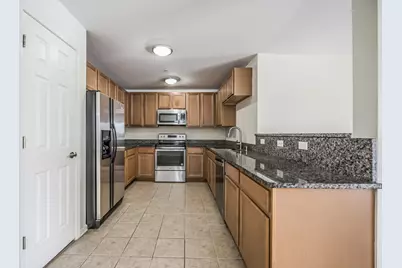
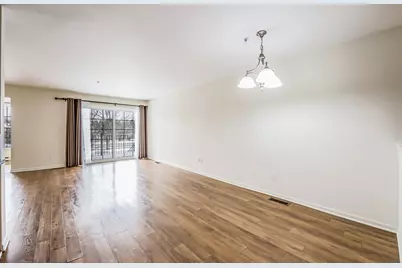
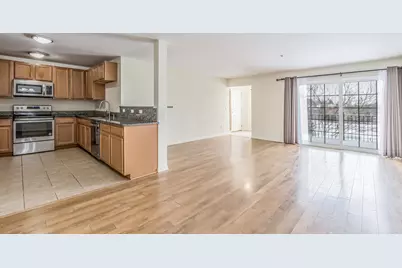
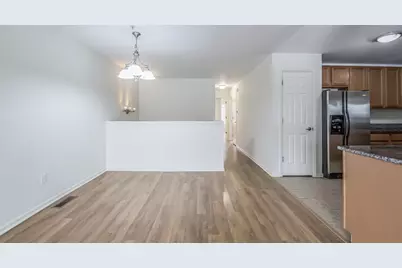
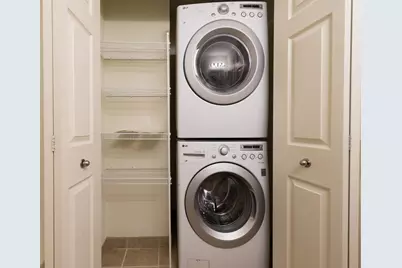
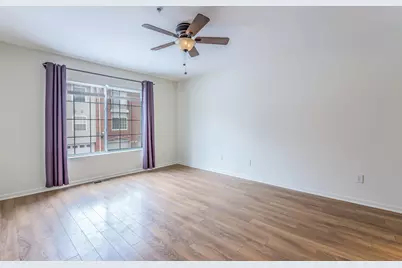
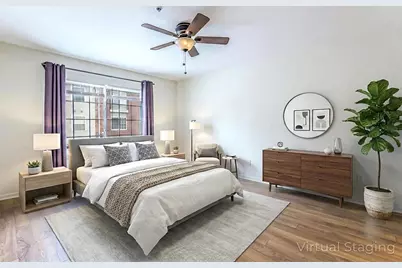
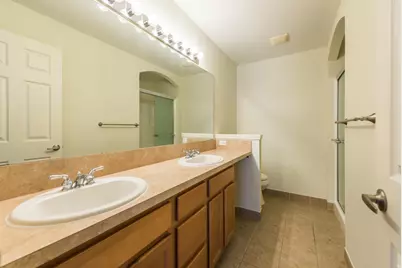
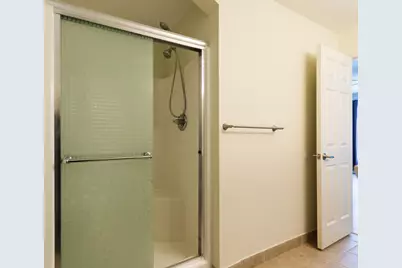
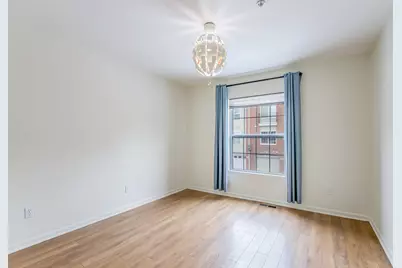
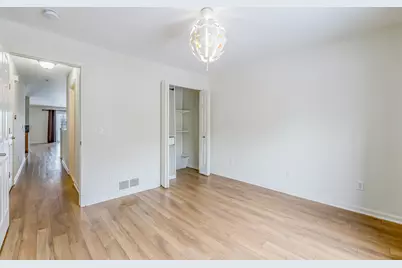
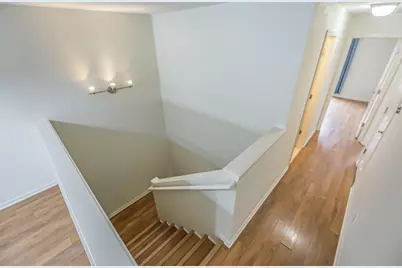
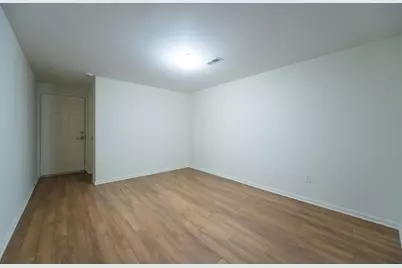
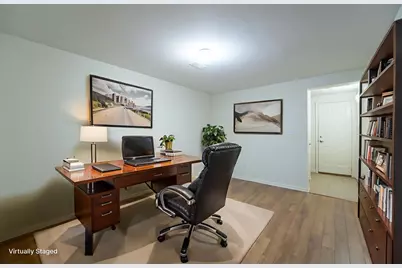
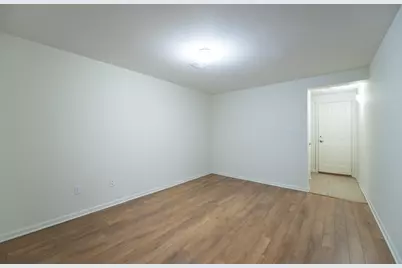
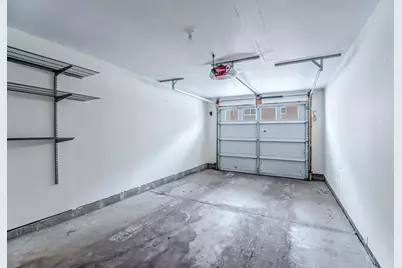
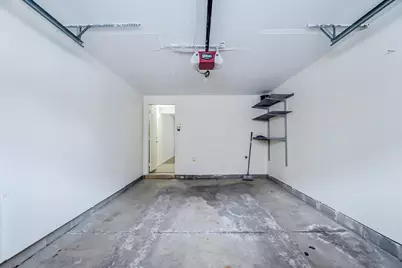
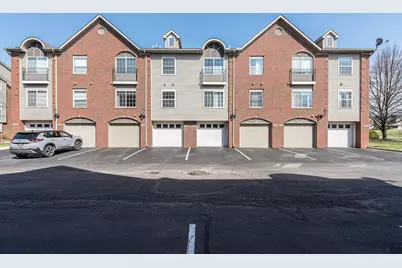
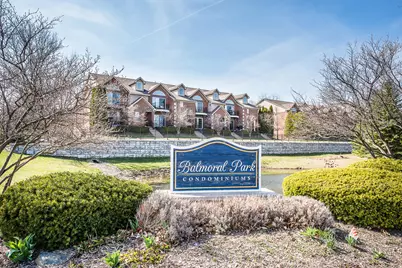
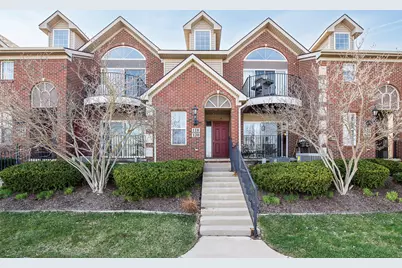
This Balmoral Park condominium offers comfort, style, and unbeatable convenience. A bright main-level layout with an open floor plan and wood-style floors throughout. The Living Room opens to a private balcony with peaceful pond views and the kitchen features granite countertops and stainless steel appliances, ample cabinetry, and pantry storage. The primary bedroom offers a private bath with dual-sink vanity, large walk-in shower, and walk-in closet with wood shelves and organizers. A second bedroom and full bath provide flexible living space, while first-floor laundry in bathroom closet adds everyday ease and function. The partially finished lower level with egress is ideal for bonus living space and includes additional storage and furnace room. Enjoy an attached one-car garage, well-maintained common areas, and a location on the bus line close to Briarwood, Whole Foods, Panera, and major highways. Move-in ready and a must-see.
Full Property Details
Full Property Details for 120 W Oakbrook Dr
General
- Rent: $2,600
- Status: Active
- Type: Condo
- Source: SWMRIC_MLS
- MLS ID: 26013398
- Updated: 4/28/2026
- Added to Site: 57 day(s) ago
Rooms
Bathrooms
- Total Bathrooms: 2
- Full Bathrooms: 2
Bedrooms
- Total Bedrooms: 2
Other Rooms
- Laundry: In Bathroom, Main Level
Parking
- Garage: Yes
- Attached garage: Yes
- Garage Spaces: 1
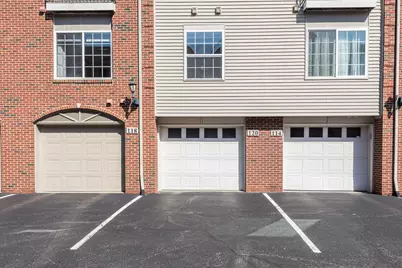
- Parking Features: Garage Faces Rear, Attached
Location
- County: Washtenaw
- Subdivision: Balmoral Park
- Cross Streets: Main St/W Oakbrook Drive
- Driving Directions: S. Main St to West Oakbrook Drive
Heating & Cooling
- Heating Type: Forced Air
Structural Information
- Architectural Style: Ranch
- Basement: Yes
- Stories/Levels: 2
- Square Feet: 1,250
- Living Area: 1,250 Sq. Ft.
- Year Built: 2005
Lot Features
- Lot Size (Acres): 0.03
- Lot Size (Sq. Ft.): 1,455
- Zoning: R4A
Listed by The Charles Reinhart Company, Michelle Shulman

Get a Great Insurance Rate
Schools
Schools serving 120 W Oakbrook Dr
School District:Ann Arbor Public Schools
| Name | Grades | Distance |
|---|---|---|
Ann Arbor Preschool and Family Center 2775 Boardwalk Drive, Ann Arbor, MI 48104 | PK- | 0.8 mi |
Bach Elementary School 600 West Jefferson Street, Ann Arbor, MI 48103 | K-5 | 2.1 mi |
Slauson Middle School 1019 West Washington Street, Ann Arbor, MI 48103 | 6-8 | 2.4 mi |
Pioneer High School 601 West Stadium Boulevard, Ann Arbor, MI 48103 | 9-12 | 1.1 mi |
Disclaimer:
School attendance boundaries provided by ATTOM Data Solutions and are for reference only. Contact the school directly to verify enrollment eligibility.
Price History for 120 W Oakbrook Dr
Date
Details
Price
Change
Source
4/03/2026
Listed
$2,600
—
MLS
Disclaimer: Historical sales information is derived from public records provided by the county offices. Information is not guaranteed and should be independently verified.
120 W Oakbrook Drive, Ann Arbor, MI 48103 (MLS# 26013398) is a Condo property with 2 bedrooms and 2 full bathrooms. 120 W Oakbrook Drive is currently listed for rent at $2,600 and was received on April 03, 2026. Want to learn more about 120 W Oakbrook Drive? Do you have questions about finding other real estate for sale or rent in Ann Arbor? You can browse all Ann Arbor rentals or contact a Coldwell Banker agent to request more information.